Property Search

FIND YOUR NEXT HOME

SEARCH REAL ESTATE WITH CONFIDENCE

Search homes across Savannah, Tybee Island, Pooler, and surrounding Coastal Georgia communities. Discover properties that match your lifestyle, location, and long term goals.

Save
Ask
Tour
Hide
Share
$1,475,000
1 Day On Site

221 Lyman Hall
Savannah, GA 31410

For Sale|Single Family Residence|Active
4
Beds
4
Total Baths
3
Full Baths
1
Partial Bath
4,510
SqFt
$327
/SqFt
1998
Built
Subdivision:
Long Point Sub
County:
Chatham
Call Now: (912) 547-2812
Is this the listing for you? We can help make it yours.
(912) 547-2812
221 Lyman Hall221 Lyman Hall221 Lyman Hall221 Lyman Hall
Save
Ask
Tour
Hide
Share

Mortgage Calculator

Monthly Payment (Est.)

Enter an interest rate to see your estimated monthly payment.
Calculator powered by Showcase IDX, a Constellation1 Company. Copyright ©2026 Information is deemed reliable but not guaranteed.

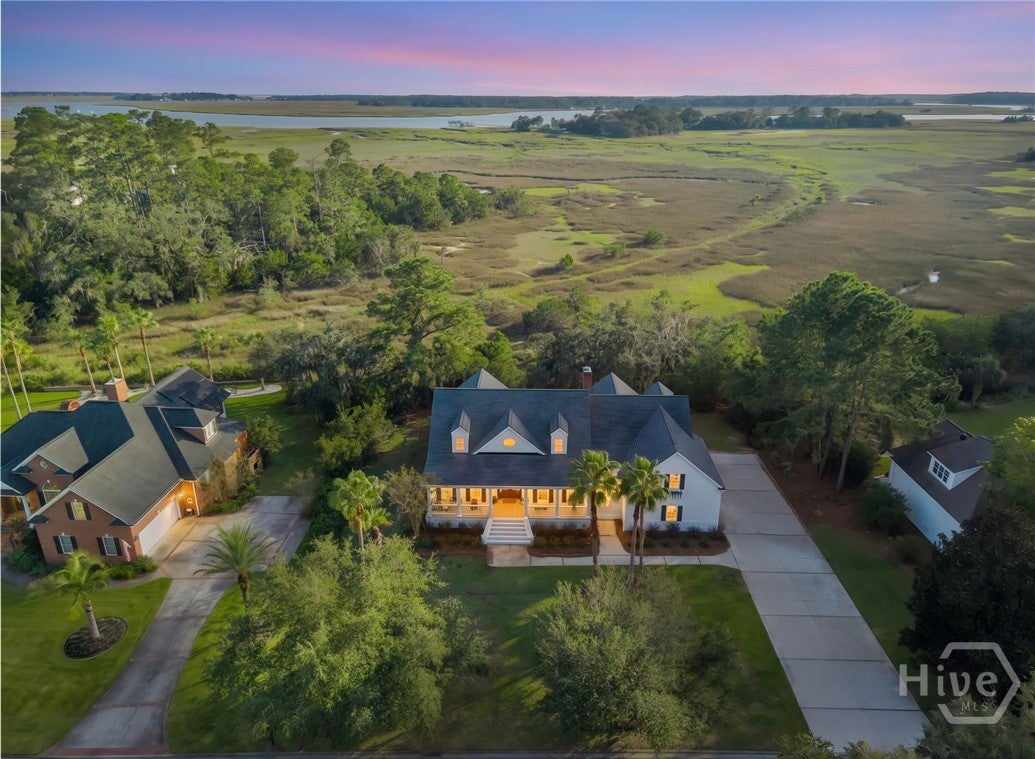
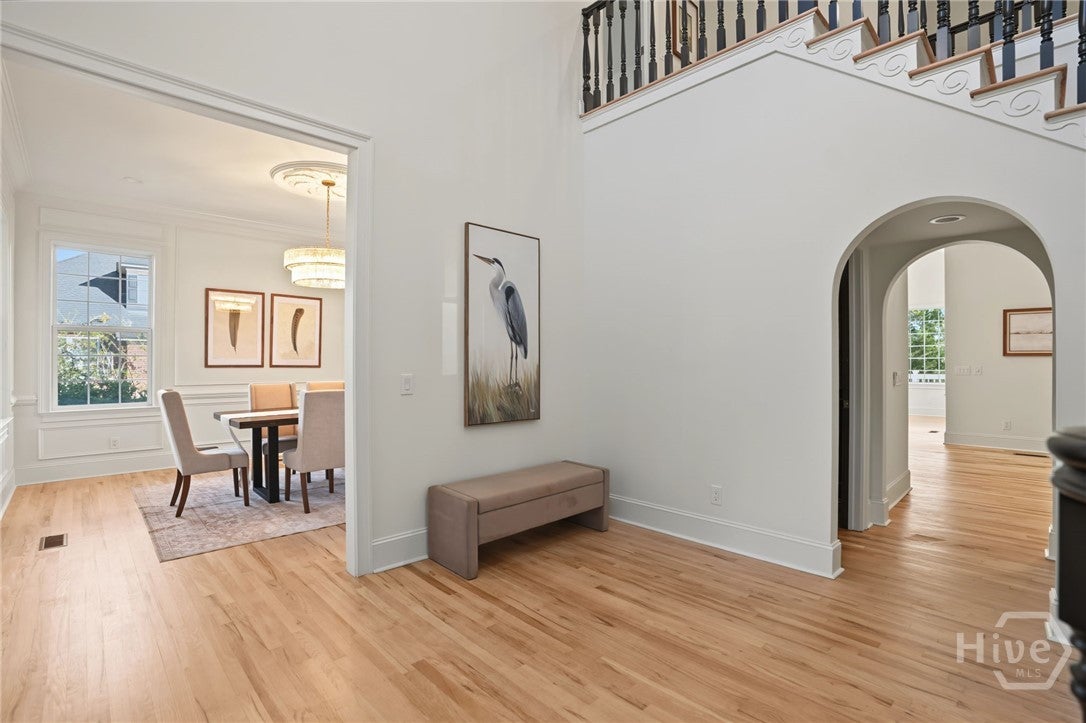
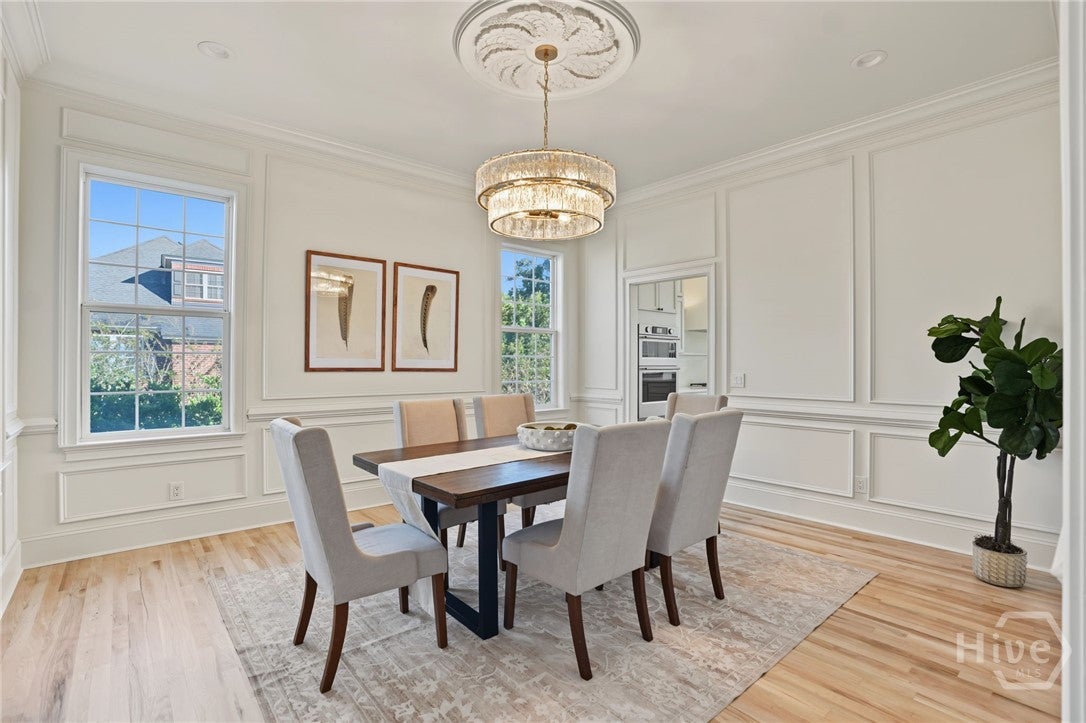
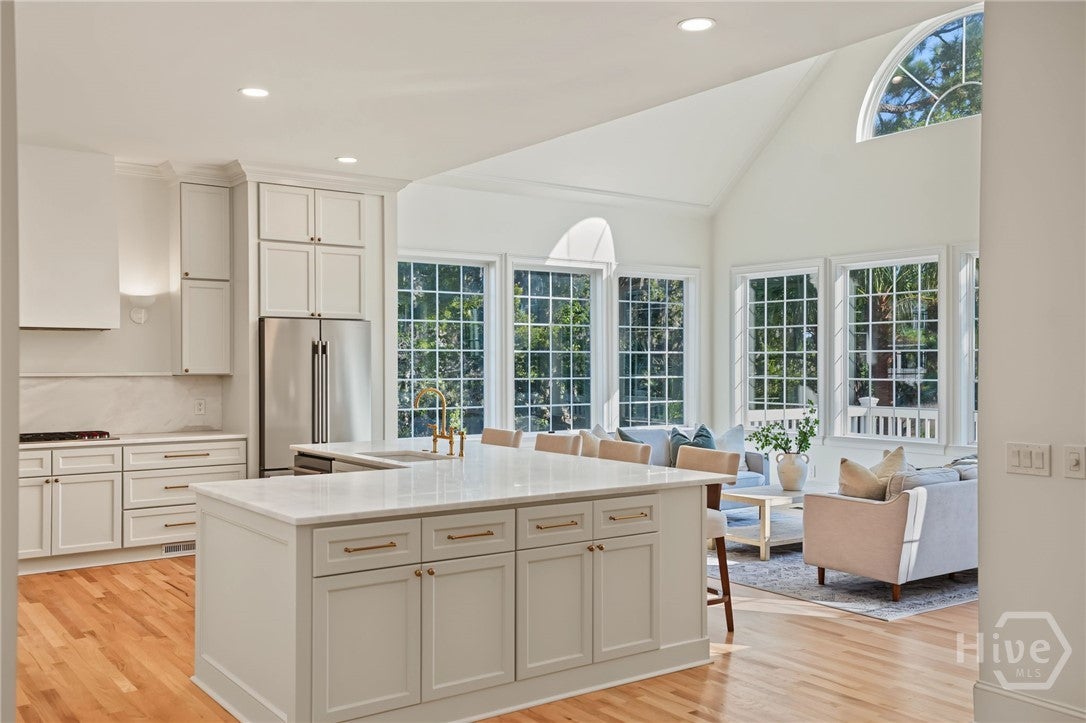
Completely transformed through an extensive gut renovation, 221 Lyman Hall pairs timeless all-brick architecture with exceptional interiors and sweeping marsh views in the coveted gated community of Long Point on Wilmington Island. Featuring four bedrooms plus two dedicated offices, the home offers generous living spaces on both floors, soaring ceilings, solid oak hardwood floors throughout, and beautifully detailed millwork. The stunning kitchen showcases honed marble countertops, a custom Venetian plaster vent hood, an unlacquered brass bridge faucet, and a large island overlooking a light-filled gathering space with dramatic vaulted ceilings and expansive windows framing the coastal landscape. A gracious formal dining room and inviting living room with a wood-burning fireplace create equally beautiful settings for entertaining. The main-level primary suite opens directly to the screened porch and features a custom-built walk-in closet and a luxurious bath with a freestanding soaking tub, separate shower, multiple vanities, honed marble countertops, unlacquered brass faucets, and tumbled marble herringbone flooring. A limewashed powder room adds another thoughtful layer of texture and character. Outdoor living is just as impressive, with an expansive rear porch and deck, a screened porch accessible from both the living space and primary suite, and a welcoming covered front porch accented by gas lanterns. Extensive new landscaping, a new roof, and an oversized side-entry two-car garage complete this exceptional renovation on nearly half an acre.

Save
Ask
Tour
Hide
Share
Listing Snapshot
Price 
$1,475,000
Days On Site 
1 Day
Bedrooms 
4
Inside Area (SqFt) 
4,510 sqft
Total Baths 
4
Full Baths 
3
Partial Baths 
1
Lot Size 
0.47 Acres
Year Built 
1998
MLS® Number 
SA366577
Status 
Active
Property Tax 
N/A
HOA/Condo/Coop Fees 
$162 monthly
Sq Ft Source 
Plans
Friends & Family
Recent Activity
yesterdayListing first seen on site
yesterdayListing updated with changes from the MLS®
General Features
Acres 
0.47
Garage 
Yes
Garage Spaces 
2
Number Of Stories 
2
Parking 
Attached
Property Sub Type 
Single Family Residence
Sewer 
Public Sewer
Special Circumstances 
Standard
Style 
Traditional
Water Source 
Public
Zoning 
R1
Interior Features
Appliances 
Electric Water Heater
Cooling 
Central AirElectric
Fireplace 
Yes
Fireplace Features 
Family RoomWood Burning
Fireplaces 
1
Heating 
CentralElectric
Laundry Features 
Laundry Room
Save
Ask
Tour
Hide
Share
Exterior Features
Construction Details 
Brick
View 
Panoramic
Waterview 
Panoramic
Community Features
Association Fee 
$162.0
Association Fee Frequency 
Monthly
Financing Terms Available 
CashConventional1031 ExchangeVA Loan
Listing courtesy of Taavo Roos of Seabolt Real Estate


The data relating to real estate on this website comes in part from the Internet Data Exchange program of Hive MLS, and is updated as of 2026-10-18 08:49 AM UTC. All information is deemed reliable but not guaranteed and should be independently verified. All properties are subject to prior sale, change, or withdrawal. Neither listing broker(s) shall be responsible for any typographical errors, misinformation, or misprints, and shall be held totally harmless from any damages arising from reliance upon these data. Copyright 2026 Hive MLS


Neighborhood & Commute
Source: Walkscore
Disclosure: Community information and market data powered by Constellation Data Labs. Information is deemed reliable but not guaranteed.
Save
Ask
Tour
Hide
Share

NEED HELP FINDING THE RIGHT PROPERTY?

Finding the right home involves more than browsing listings. Our team provides guidance on market trends, property value, and offer strategy to help you make confident decisions. Get personalized recommendations based on your goals, budget, and preferred locations.