Property Search

FIND YOUR NEXT HOME

SEARCH REAL ESTATE WITH CONFIDENCE

Search homes across Savannah, Tybee Island, Pooler, and surrounding Coastal Georgia communities. Discover properties that match your lifestyle, location, and long term goals.

Save
Ask
Tour
Hide
Share
$1,100,000
23 Days On Site

502 Southbridge Boulevard
Savannah, GA 31405

For Sale|Single Family Residence|Active
5
Beds
5
Total Baths
4
Full Baths
1
Partial Bath
4,451
SqFt
$247
/SqFt
2003
Built
Subdivision:
Southbridge
County:
Chatham
Call Now: (912) 547-2812
Is this the listing for you? We can help make it yours.
(912) 547-2812
502 Southbridge Boulevard502 Southbridge Boulevard502 Southbridge Boulevard502 Southbridge Boulevard
Save
Ask
Tour
Hide
Share

Mortgage Calculator

Monthly Payment (Est.)

Enter an interest rate to see your estimated monthly payment.
Calculator powered by Showcase IDX, a Constellation1 Company. Copyright ©2026 Information is deemed reliable but not guaranteed.

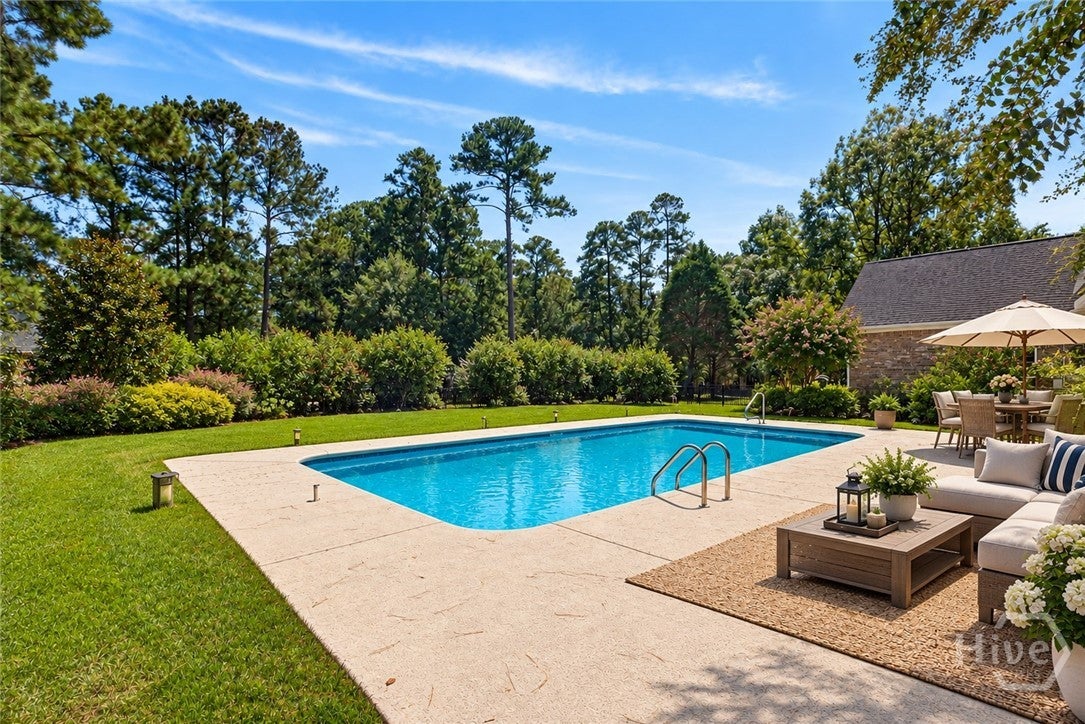
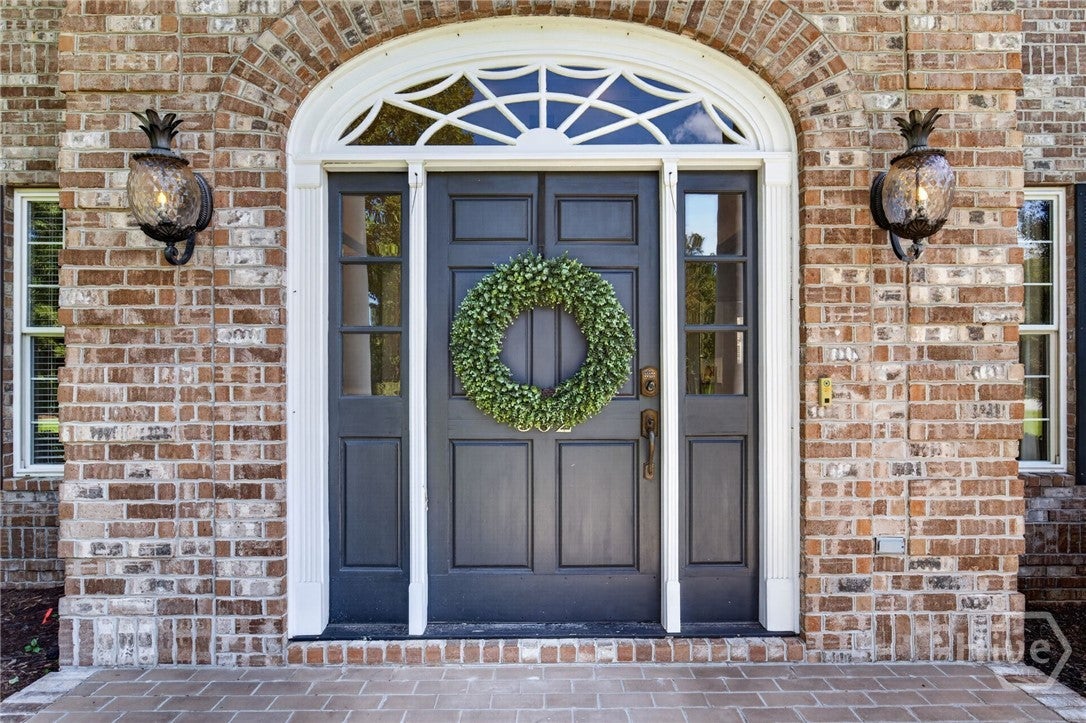
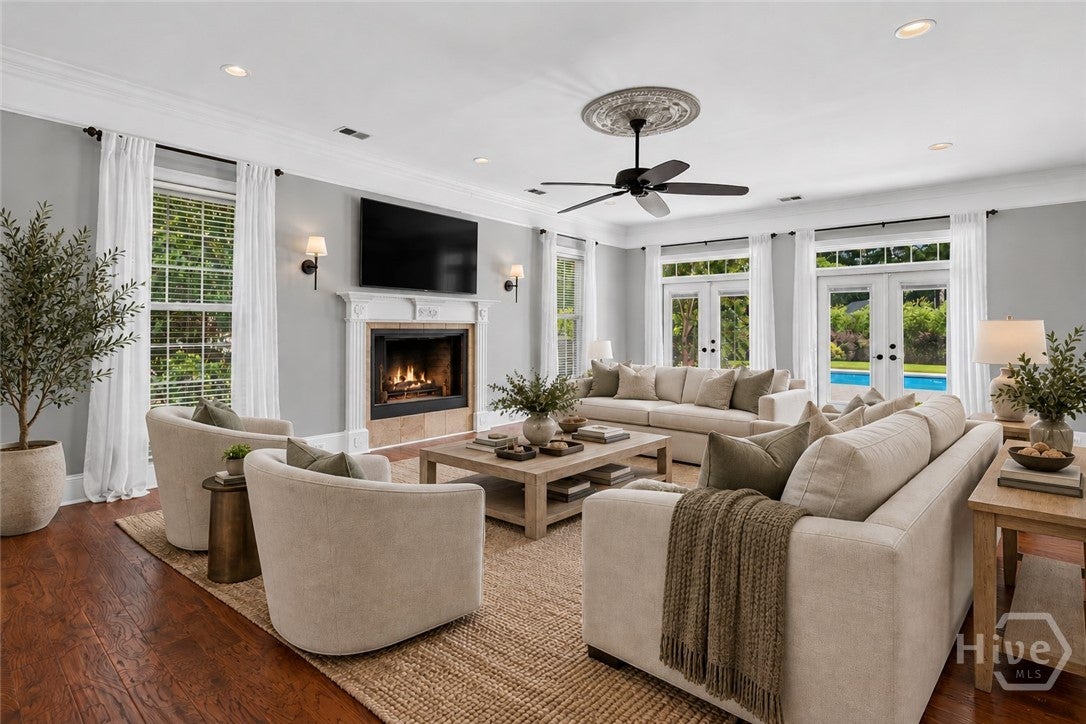
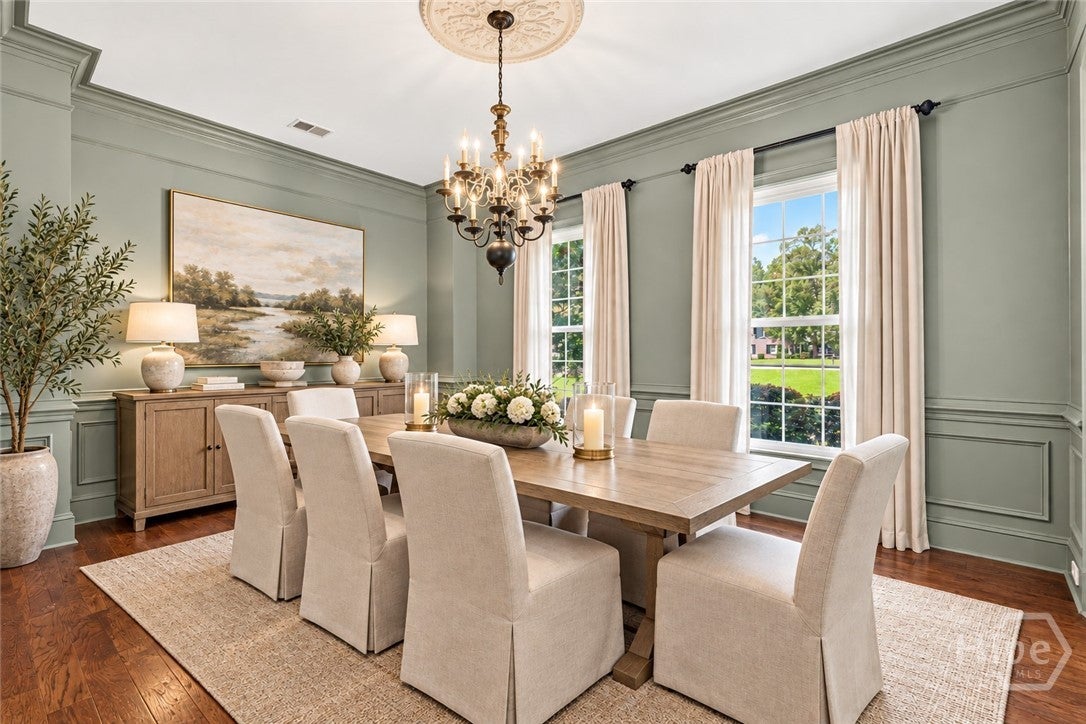
Welcome to this Stunning Luxurious Estate Home Located in Savannah’s Premier Amenity Filled Southbridge Community, Beautifully Situated on a Private .71-acre Lagoon lot with Serene Views and a Sparkling In-ground Pool and a 3 Car Garage! This Meticulously Maintained 5-bedroom, 4.5-Bath all Brick Custom-Built Home Offers Exceptional Craftsmanship, Thoughtful Design, and Abundance of Luxury Throughout with Separate Entrance Providing added Privacy and Flexibility for Multigenerational Family Needs or Guest Fully Equipped with Bedroom, Full Bath, Living Room, Kitchen, and Laundry! The Main Home Welcomes you in with a Gorgeous Foyer Entry with a Equisite Chandelier, Engineered Hardwood Flooring, Heavy Crown Molding, Abundance of Natural Light, &Elegant Finishes Throughout. The Open Chef’s Kitchen is Truly the Heart of the Home, Featuring a Thermador 6-burner Gas Range, GE Café Appliances, Double Ovens, Custom Cabinetry, Expansive Breakfast Area with a Separate Prep Bar with Dual Sinks, Convenient Butler’s Pantry. A Formal Dining Room Provides the Perfect Setting for Entertaining. Huge Living Room with a Wood Burning Fireplace, Multiple Access outdoors! Stunning Tread Staircase Leads you Upstairs to the 4 Bed 3 Baths with an Oversized Owners Suite Overlooking the Private Estate, 2 Walk in Closets, Separate Double Vanities, Huge Spa Soaking tub, &Step in Shower! Enjoy the Convenience of Being Within Walking Distance to the Golf Club While Coming Home to your Own Private Oasis. From the Lagoon Setting and Pool to the Exceptional Craftsmanship, Meticulous Maintained. and spray Foam Insulation, this Home is Truly a Must-See! Amenities Include, Golf, Pickleball, Tennis, Fitness Center, Pool, Clubhouse, Restaurant! Just minutes from Downtown Savannah, Tanger Outlets, Savannah International Airport I-16, I-95, Pooler, Gulfstream, & Easy Commute to Tybee Island! Note:Some Listing Photos have been Virtually Staged or Digitally Enhanced to Illustrate Potential Use of the Space!

Save
Ask
Tour
Hide
Share
Listing Snapshot
Price 
$1,100,000
Days On Site 
23 Days
Bedrooms 
5
Inside Area (SqFt) 
4,451 sqft
Total Baths 
5
Full Baths 
4
Partial Baths 
1
Lot Size 
0.713 Acres
Year Built 
2003
MLS® Number 
SA365027
Status 
Active
Property Tax 
N/A
HOA/Condo/Coop Fees 
$46.67 monthly
Sq Ft Source 
Assessor
Friends & Family
Recent Activity
3 weeks agoListing first seen on site
3 weeks agoListing updated with changes from the MLS®
General Features
Acres 
0.713
Foundation 
Slab
Garage 
Yes
Garage Spaces 
3
Green Energy Efficient 
Windows
Levels 
Two
Number Of Stories 
2
Parking 
AttachedGarageGarage Door OpenerOff Street
Property Sub Type 
Single Family Residence
Sewer 
Public Sewer
Special Circumstances 
Standard
Style 
Traditional
Utilities 
Cable AvailableUnderground Utilities
Water Source 
Public
Interior Features
Appliances 
DryerDishwasherElectric Water HeaterDisposalMicrowaveOvenPlumbed For Ice MakerRangeRefrigeratorRange HoodSelf Cleaning OvenWasher
Cooling 
Central AirElectric
Fireplace 
Yes
Fireplace Features 
Living RoomWood Burning
Fireplaces 
1
Heating 
CentralElectricForced AirHeat Pump
Interior 
Breakfast BarTray Ceiling(s)Cathedral Ceiling(s)Double VanityEntrance FoyerHigh CeilingsKitchen IslandPantryRecessed Lighting
Laundry Features 
Laundry RoomSinkWasher Hookup
Spa 
Yes
Window Features 
Double Pane Windows
Save
Ask
Tour
Hide
Share
Exterior Features
Construction Details 
Brick
Fencing 
Wrought IronFenced
Lot Features 
Back YardCorner LotLevelPrivateWooded
Patio And Porch 
PorchPatio
Pool Features 
HeatedIn GroundCommunity
Roof 
Asphalt
Spa 
Yes
Waterfront 
Yes
Waterfront Features 
Lagoon
Windows/Doors 
Double Pane Windows
Community Features
Accessibility Features 
Therapeutic WhirlpoolAccessible Full Bath
Association Fee 
$560.0
Association Fee Frequency 
Annually
Community Features 
ClubhousePoolFitness CenterGolfLakePlaygroundParkStreet LightsSidewalksTennis Court(s)Curbs
Financing Terms Available 
CashConventionalVA Loan
Roads 
Paved
Listing courtesy of Tracie S. Tomlinson of McIntosh Realty Team LLC


The data relating to real estate on this website comes in part from the Internet Data Exchange program of Hive MLS, and is updated as of 2026-10-18 09:37 AM UTC. All information is deemed reliable but not guaranteed and should be independently verified. All properties are subject to prior sale, change, or withdrawal. Neither listing broker(s) shall be responsible for any typographical errors, misinformation, or misprints, and shall be held totally harmless from any damages arising from reliance upon these data. Copyright 2026 Hive MLS


Neighborhood & Commute
Source: Walkscore
Disclosure: Community information and market data powered by Constellation Data Labs. Information is deemed reliable but not guaranteed.
Save
Ask
Tour
Hide
Share

NEED HELP FINDING THE RIGHT PROPERTY?

Finding the right home involves more than browsing listings. Our team provides guidance on market trends, property value, and offer strategy to help you make confident decisions. Get personalized recommendations based on your goals, budget, and preferred locations.