Property Search

FIND YOUR NEXT HOME

SEARCH REAL ESTATE WITH CONFIDENCE

Search homes across Savannah, Tybee Island, Pooler, and surrounding Coastal Georgia communities. Discover properties that match your lifestyle, location, and long term goals.

Save
Ask
Tour
Hide
Share
$1,299,000
19 Days On Site

2 Sweet Fern Retreat
Savannah, GA 31411

For Sale|Single Family Residence|Active
3
Beds
3
Total Baths
3
Full Baths
3,846
SqFt
$338
/SqFt
1994
Built
Subdivision:
Deer Creek
County:
Chatham
Call Now: (912) 547-2812
Is this the listing for you? We can help make it yours.
(912) 547-2812
2 Sweet Fern Retreat2 Sweet Fern Retreat2 Sweet Fern Retreat2 Sweet Fern Retreat
Save
Ask
Tour
Hide
Share

Mortgage Calculator

Monthly Payment (Est.)

Enter an interest rate to see your estimated monthly payment.
Calculator powered by Showcase IDX, a Constellation1 Company. Copyright ©2026 Information is deemed reliable but not guaranteed.

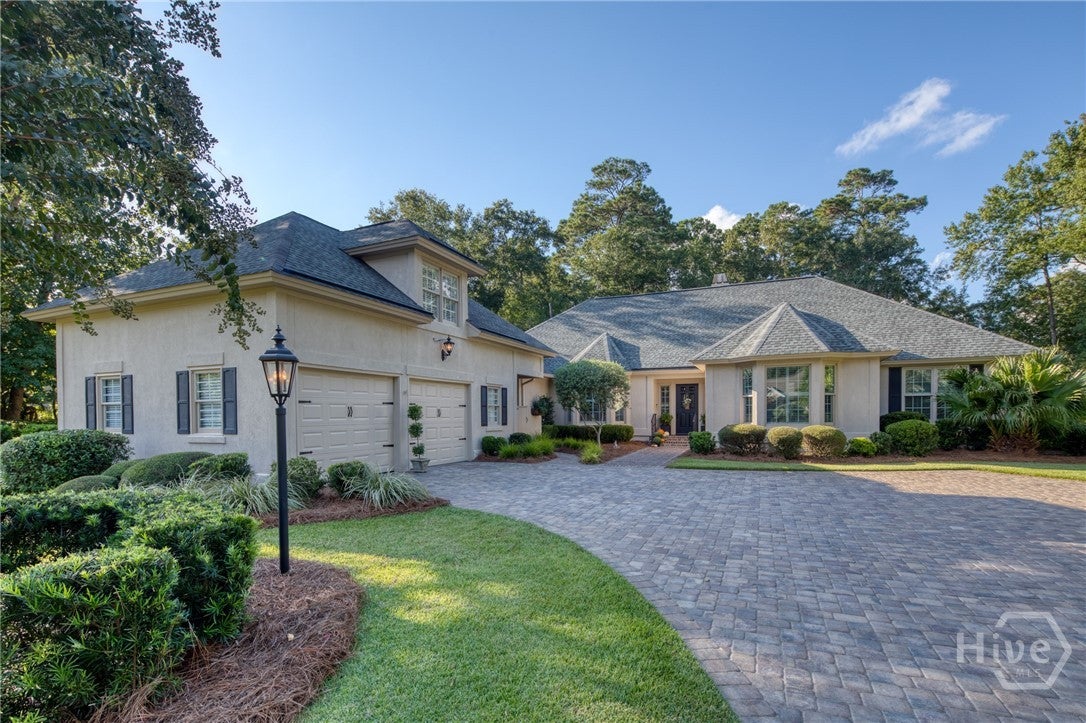
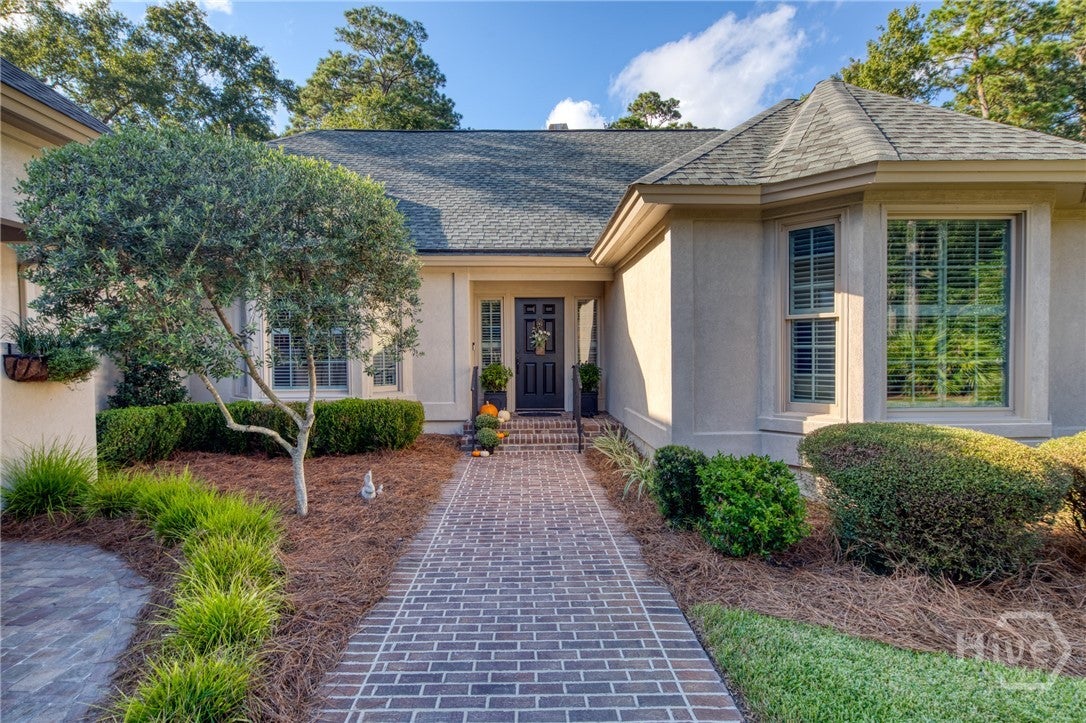
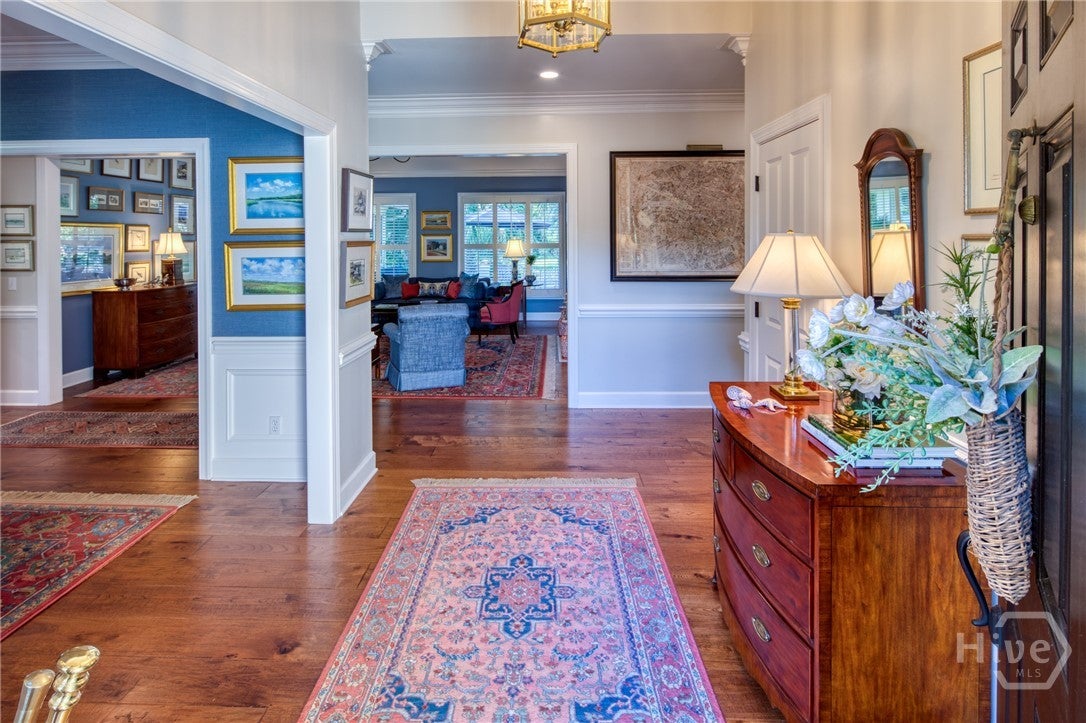
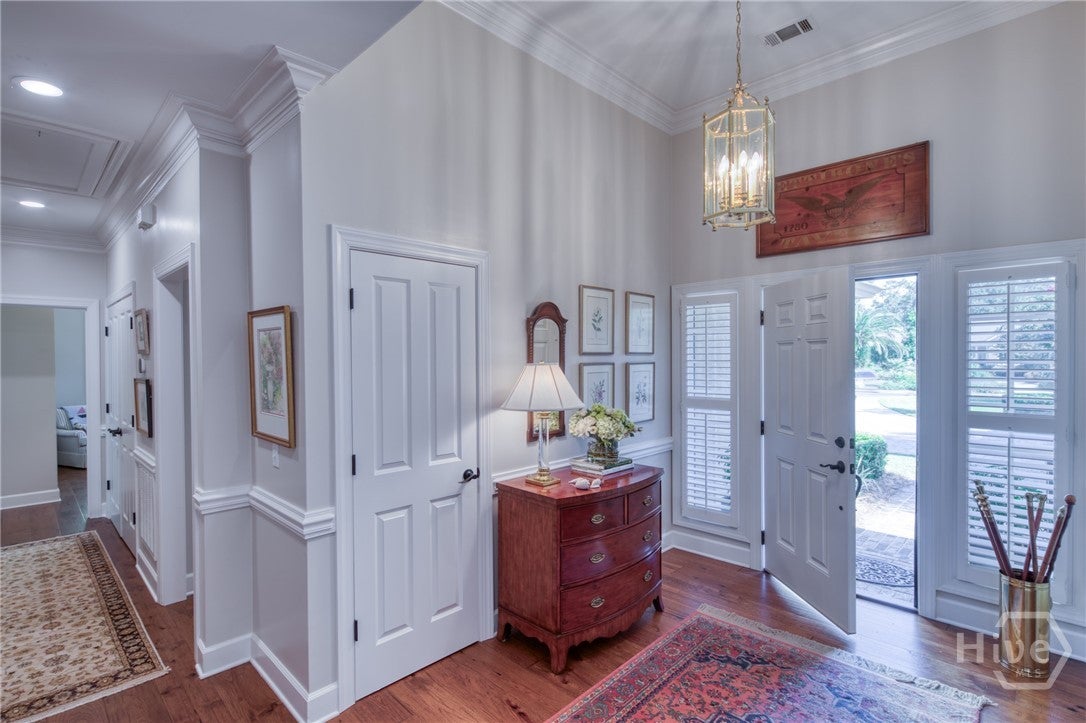
A Unicorn at The Landings Stop the scroll, because I’ve officially found the Unicorn you’ve been hunting for. Welcome to 2 Sweet Fern Retreat—a total knockout at The Landings that has been completely remodeled to absolute perfection. If you’ve been waiting for a home where "turn-key" actually means "flawless," this is it. We’re talking 3,846 square feet of pure, sophisticated luxury. With three spacious bedrooms, three full bathrooms, and a versatile bonus room, the scale here is impressive, but it’s the details that really steal the show. No expense was spared in this renovation; we’re talking exquisite high-end finishes at every turn and designer touches like stunning Thibaut wallpaper that adds just the right amount of "wow" to the aesthetic. The layout is a dream for those who appreciate the finer things. You can enjoy front-row seats to nature overlooking the lush TLA greenspace from the comfort of your heated and cooled sunroom—perfect for year-round lounging—or step out onto the delightful courtyard patio for a crisp morning espresso. It’s not just about the looks, though. With newer AC units providing total peace of mind, all the heavy lifting has already been done. You get to skip the renovation headaches and go straight to the celebratory champagne. Homes this dialed-in are a rare breed. It’s exclusive, it’s elevated, and it’s coming soon. Get your plans in order, because a unicorn this polished won’t stay on the market for long.

Save
Ask
Tour
Hide
Share
Listing Snapshot
Price 
$1,299,000
Days On Site 
19 Days
Bedrooms 
3
Inside Area (SqFt) 
3,846 sqft
Total Baths 
3
Full Baths 
3
Partial Baths 
N/A
Lot Size 
0.54 Acres
Year Built 
1994
MLS® Number 
SA364885
Status 
Active
Property Tax 
$4,360
HOA/Condo/Coop Fees 
$216.17 monthly
Sq Ft Source 
Owner
Friends & Family
Recent Activity
2 weeks agoStatus changed to Active
2 weeks agoListing updated with changes from the MLS®
3 weeks agoListing first seen on site
General Features
Acres 
0.54
Disclosures 
Flood Insurance Required
Foundation 
BlockConcrete PerimeterRaisedSlab
Garage 
Yes
Garage Spaces 
2
Green Energy Efficient 
Windows
Number Of Stories 
1
Parking 
AttachedGolf Cart GarageGarage Door Opener
Property Sub Type 
Single Family Residence
Security 
Security Service
Sewer 
Public Sewer
Special Circumstances 
Standard
Style 
Traditional
Utilities 
Cable AvailableUnderground Utilities
Water Source 
Public
Zoning 
PUDR
Interior Features
Appliances 
CooktopDishwasherDisposalGas Water HeaterMicrowaveOvenSelf Cleaning OvenWine Cooler
Basement 
None
Cooling 
Central AirElectric
Fireplace 
Yes
Fireplace Features 
GasLiving RoomGas Log
Fireplaces 
1
Heating 
CentralForced AirNatural Gas
Interior 
Wet BarBreakfast BarBuilt-in FeaturesTray Ceiling(s)Ceiling Fan(s)Double VanityEntrance FoyerHigh CeilingsPantryRecessed LightingVaulted Ceiling(s)
Laundry Features 
Laundry RoomSinkWasher Hookup
Window Features 
Double Pane WindowsSkylight(s)
Bedroom 1 
Dimensions - 14 x 14Level - MainFeatures - Bookcases
Bedroom 2 
Dimensions - 14 x 15Level - Main
Bonus Room 
Dimensions - 22 x 22Level - Upper
Breakfast Room/Nook 
Dimensions - 12 x 15Level - Main
Dining Room 
Dimensions - 13 x 14Level - Main
Family Room 
Dimensions - 16 x 18Level - Main
Kitchen 
Dimensions - 11 x 15Level - Main
Living Room 
Dimensions - 16 x 20Level - Main
Primary Bedroom 
Dimensions - 15 x 15Level - MainFeatures - Walk-In Closet(s)
Sunroom 
Dimensions - 12 x 18Level - Main
Save
Ask
Tour
Hide
Share
Exterior Features
Construction Details 
Stucco
Exterior 
Courtyard
Fencing 
Wrought Iron
Lot Features 
Back YardCul-De-SacGardenLevelPrivate
Patio And Porch 
Patio
Roof 
Asphalt
View 
PanoramicTrees/Woods
Waterview 
PanoramicTrees/Woods
Windows/Doors 
Double Pane WindowsSkylight(s)
Community Features
Accessibility Features 
Accessible Full Bath
Association Fee 
$2594.0
Association Fee Frequency 
Annually
Community Features 
GatedLakePlaygroundParkStreet Lights
Financing Terms Available 
CashConventional1031 Exchange
Roads 
Asphalt
Listing courtesy of Mary C. Moore of Compass Georgia


The data relating to real estate on this website comes in part from the Internet Data Exchange program of Hive MLS, and is updated as of 2026-10-18 09:37 AM UTC. All information is deemed reliable but not guaranteed and should be independently verified. All properties are subject to prior sale, change, or withdrawal. Neither listing broker(s) shall be responsible for any typographical errors, misinformation, or misprints, and shall be held totally harmless from any damages arising from reliance upon these data. Copyright 2026 Hive MLS


Neighborhood & Commute
Source: Walkscore
Disclosure: Community information and market data powered by Constellation Data Labs. Information is deemed reliable but not guaranteed.
Save
Ask
Tour
Hide
Share

NEED HELP FINDING THE RIGHT PROPERTY?

Finding the right home involves more than browsing listings. Our team provides guidance on market trends, property value, and offer strategy to help you make confident decisions. Get personalized recommendations based on your goals, budget, and preferred locations.