Property Search

FIND YOUR NEXT HOME

SEARCH REAL ESTATE WITH CONFIDENCE

Search homes across Savannah, Tybee Island, Pooler, and surrounding Coastal Georgia communities. Discover properties that match your lifestyle, location, and long term goals.

Save
Ask
Tour
Hide
Share
$1,299,900
18 Days On Site

412 Port Street
Savannah, GA 31401

For Sale|Townhouse|Active
3
Beds
4
Total Baths
3
Full Baths
1
Partial Bath
2,118
SqFt
$614
/SqFt
2023
Built
Subdivision:
Upper East River
County:
Chatham
Call Now: (912) 547-2812
Is this the listing for you? We can help make it yours.
(912) 547-2812
412 Port Street412 Port Street412 Port Street412 Port Street
Save
Ask
Tour
Hide
Share

Mortgage Calculator

Monthly Payment (Est.)

Enter an interest rate to see your estimated monthly payment.
Calculator powered by Showcase IDX, a Constellation1 Company. Copyright ©2026 Information is deemed reliable but not guaranteed.

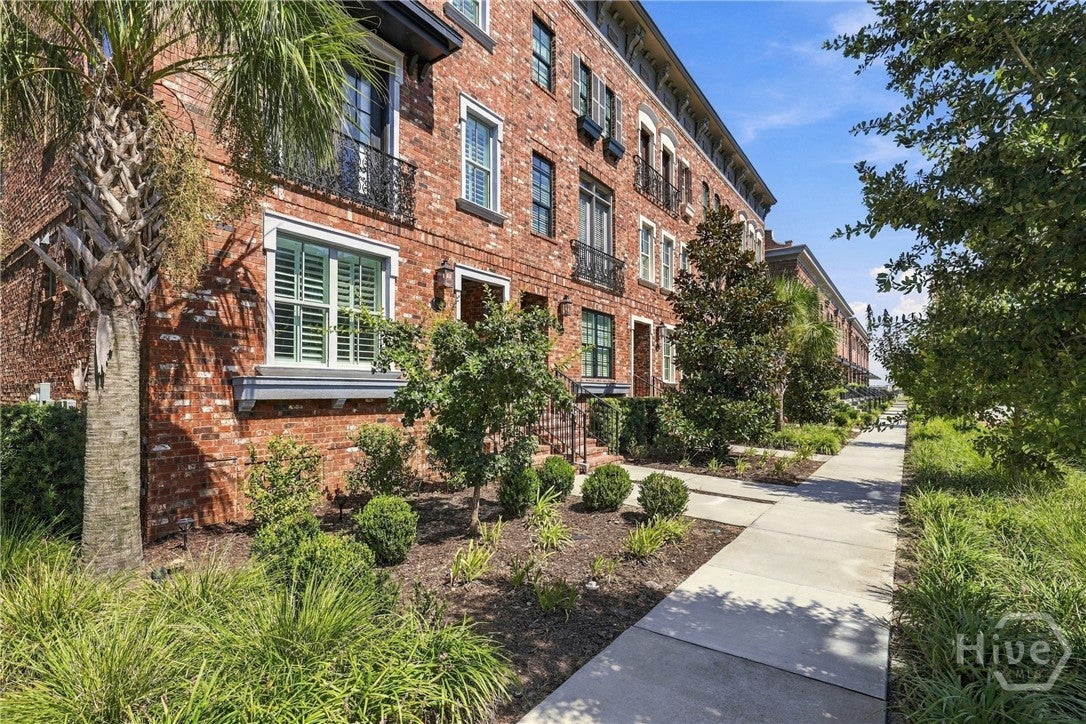
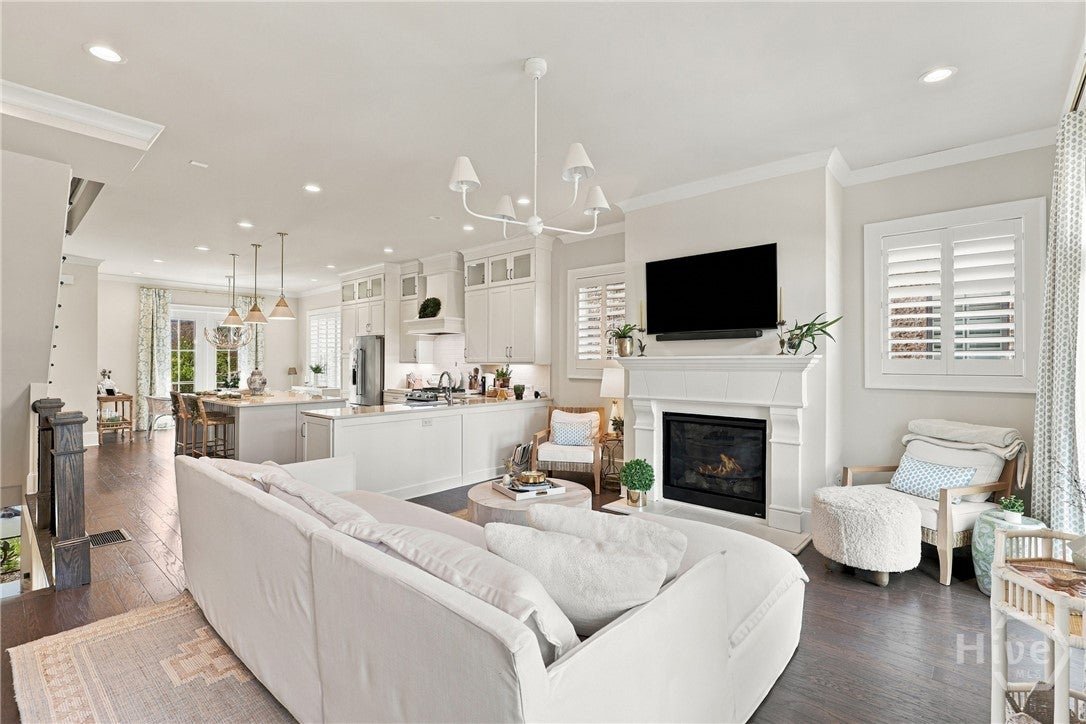
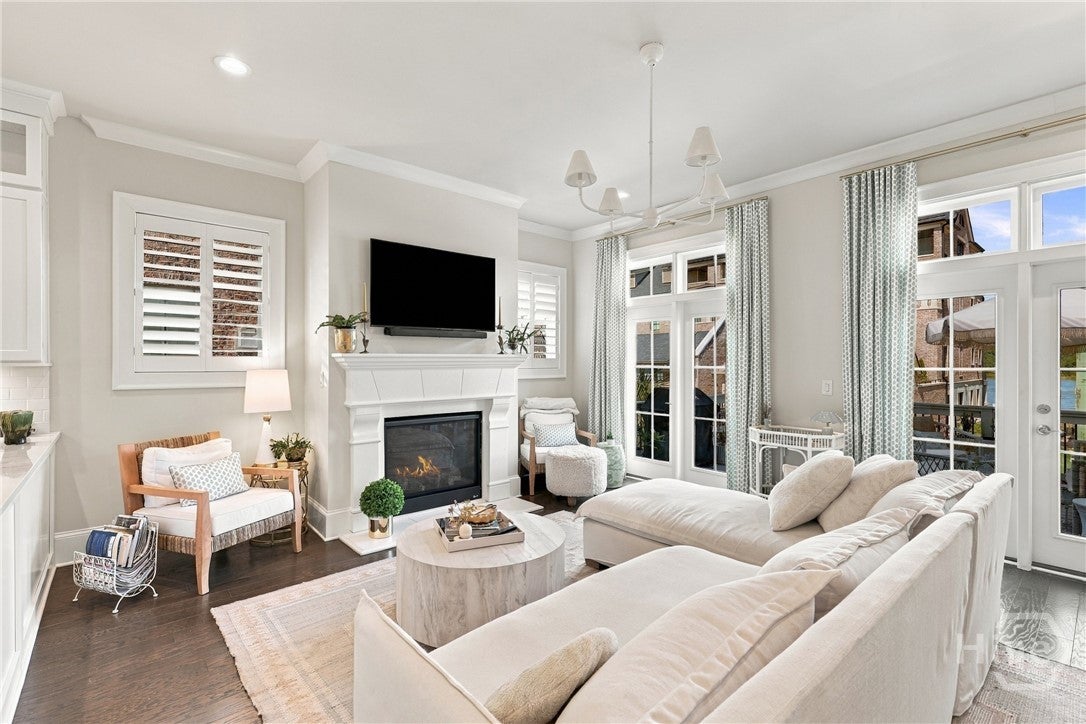
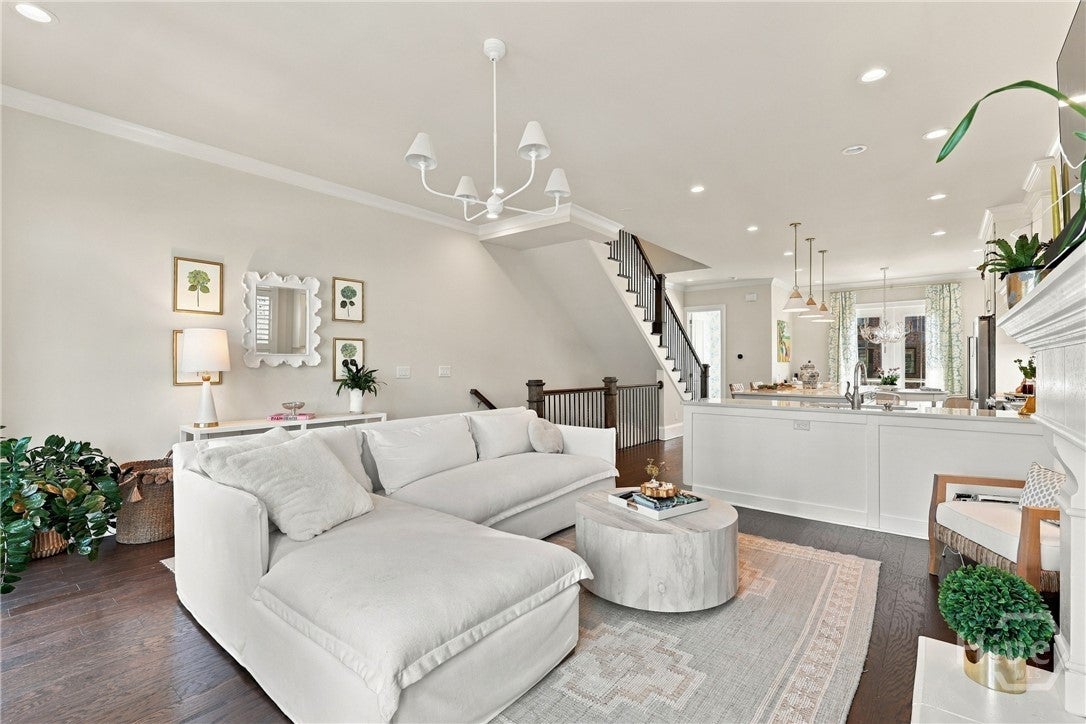
Experience luxury living at its finest in Upper East River, with views of the Savannah River. This beautifully maintained end unit brick townhome blends classic Savannah architecture with a bright, sophisticated interior and an exceptional location. The handsome brick exterior features wrought-iron balconies, brick steps, plantation-style shutters, mature palms, magnolias, and professionally landscaped grounds. Inside, an open floor plan showcases rich hardwood floors, crisp white millwork, abundant natural light, and elegant coastal-inspired finishes. The spacious living room flows seamlessly into the dining area and chef’s kitchen, creating an ideal space for entertaining. The kitchen features custom white cabinetry, glass-front cabinets, quartz countertops, an island with seating, stainless steel appliances, a gas range, subway-tile, and excellent storage. The inviting primary suite offers a peaceful retreat with plantation shutters, designer wallpaper, & soft coastal colors. The luxurious primary bath includes a large glass-enclosed shower, freestanding soaking tub, elegant vanity, and generous walk-in closet. Additional bedrooms provide flexibility for guests, an office, or additional living space. Beautiful details throughout include crown molding, custom cabinetry, designer lighting, plantation shutters, and handsome stair railings. The home’s refined finishes and comfortable layout create an easy blend of style and everyday living. A two-car garage plus an additional two-car parking pad, & residents enjoy a welcoming, dog friendly community, an amenity center, beautifully landscaped green spaces, pedestrian paths, and easy access to Eastern Wharf’s shops, restaurants, riverfront events, and scenic River Walk. Quality and convenience of newer construction in an extraordinary riverfront setting, this home offers a rare opportunity to enjoy stylish, low-maintenance living & walking distance to Historic Savannah.

Save
Ask
Tour
Hide
Share
Listing Snapshot
Price 
$1,299,900
Days On Site 
18 Days
Bedrooms 
3
Inside Area (SqFt) 
2,118 sqft
Total Baths 
4
Full Baths 
3
Partial Baths 
1
Lot Size 
N/A
Year Built 
2023
MLS® Number 
SA364838
Status 
Active
Property Tax 
N/A
HOA/Condo/Coop Fees 
$250 monthly
Sq Ft Source 
Builder
Friends & Family
Recent Activity
3 weeks agoListing first seen on site
3 weeks agoListing updated with changes from the MLS®
General Features
Foundation 
Raised
Garage 
Yes
Garage Spaces 
2
Green Energy Efficient 
Windows
Number Of Stories 
3
Parking 
AttachedGarage Door Opener
Property Condition 
New Construction
Property Sub Type 
Townhouse
Security 
Security SystemSecurity Service
Sewer 
Public Sewer
Special Circumstances 
Standard
Style 
Traditional
Utilities 
Cable AvailableUnderground Utilities
Water Source 
Public
Zoning 
Single Family
Interior Features
Appliances 
DishwasherElectric Water HeaterDisposalOvenPlumbed For Ice MakerRangeRange HoodRefrigerator
Basement 
Crawl Space
Cooling 
Central AirElectric
Fireplace 
Yes
Fireplace Features 
Family RoomGas
Fireplaces 
1
Heating 
CentralElectric
Interior 
Breakfast BarCeiling Fan(s)Double VanityHigh CeilingsKitchen IslandRecessed Lighting
Laundry Features 
In HallUpper LevelWasher Hookup
Window Features 
Double Pane Windows
Save
Ask
Tour
Hide
Share
Exterior Features
Construction Details 
Brick
Fencing 
Privacy
Patio And Porch 
Deck
Pool Features 
Community
Roof 
AsphaltOther
View 
Panoramic
Waterfront Features 
Savannah River
Waterview 
Panoramic
Windows/Doors 
Double Pane Windows
Community Features
Accessibility Features 
Accessible Full Bath
Association Fee 
$250.0
Association Fee Frequency 
Monthly
Community Features 
ClubhousePoolFitness CenterParkStreet LightsSidewalks
Financing Terms Available 
CashConventional1031 Exchange
Roads 
Asphalt
Listing courtesy of Stewart Marshall of Daniel Ravenel SIR


The data relating to real estate on this website comes in part from the Internet Data Exchange program of Hive MLS, and is updated as of 2026-10-18 09:37 AM UTC. All information is deemed reliable but not guaranteed and should be independently verified. All properties are subject to prior sale, change, or withdrawal. Neither listing broker(s) shall be responsible for any typographical errors, misinformation, or misprints, and shall be held totally harmless from any damages arising from reliance upon these data. Copyright 2026 Hive MLS


Neighborhood & Commute
Source: Walkscore
Disclosure: Community information and market data powered by Constellation Data Labs. Information is deemed reliable but not guaranteed.
Save
Ask
Tour
Hide
Share

NEED HELP FINDING THE RIGHT PROPERTY?

Finding the right home involves more than browsing listings. Our team provides guidance on market trends, property value, and offer strategy to help you make confident decisions. Get personalized recommendations based on your goals, budget, and preferred locations.