Property Search

FIND YOUR NEXT HOME

SEARCH REAL ESTATE WITH CONFIDENCE

Search homes across Savannah, Tybee Island, Pooler, and surrounding Coastal Georgia communities. Discover properties that match your lifestyle, location, and long term goals.

Save
Ask
Tour
Hide
Share
$2,300,000
59 Days On Site

21 Wylly Island Drive
Savannah, GA 31406

For Sale|Single Family Residence|Active
5
Beds
4
Total Baths
4
Full Baths
4,328
SqFt
$531
/SqFt
1990
Built
Subdivision:
Wylly Island Ph 02
County:
Chatham
Call Now: (912) 547-2812
Is this the listing for you? We can help make it yours.
(912) 547-2812
21 Wylly Island Drive21 Wylly Island Drive21 Wylly Island Drive21 Wylly Island Drive
Save
Ask
Tour
Hide
Share

Mortgage Calculator

Monthly Payment (Est.)

Enter an interest rate to see your estimated monthly payment.
Calculator powered by Showcase IDX, a Constellation1 Company. Copyright ©2026 Information is deemed reliable but not guaranteed.

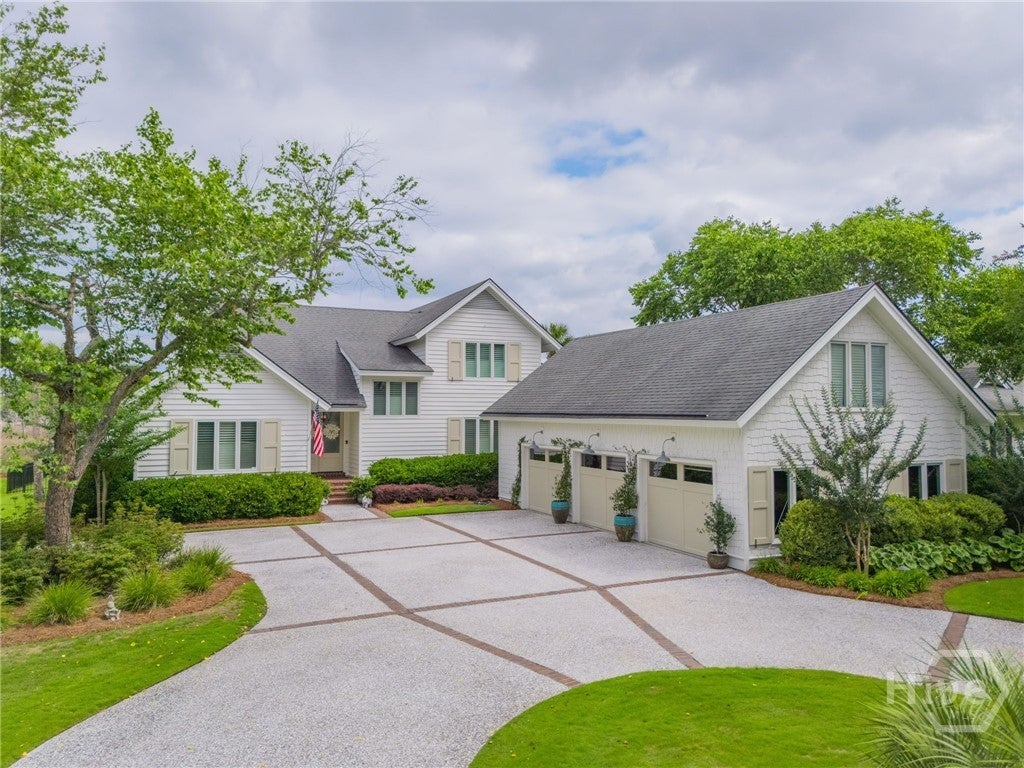
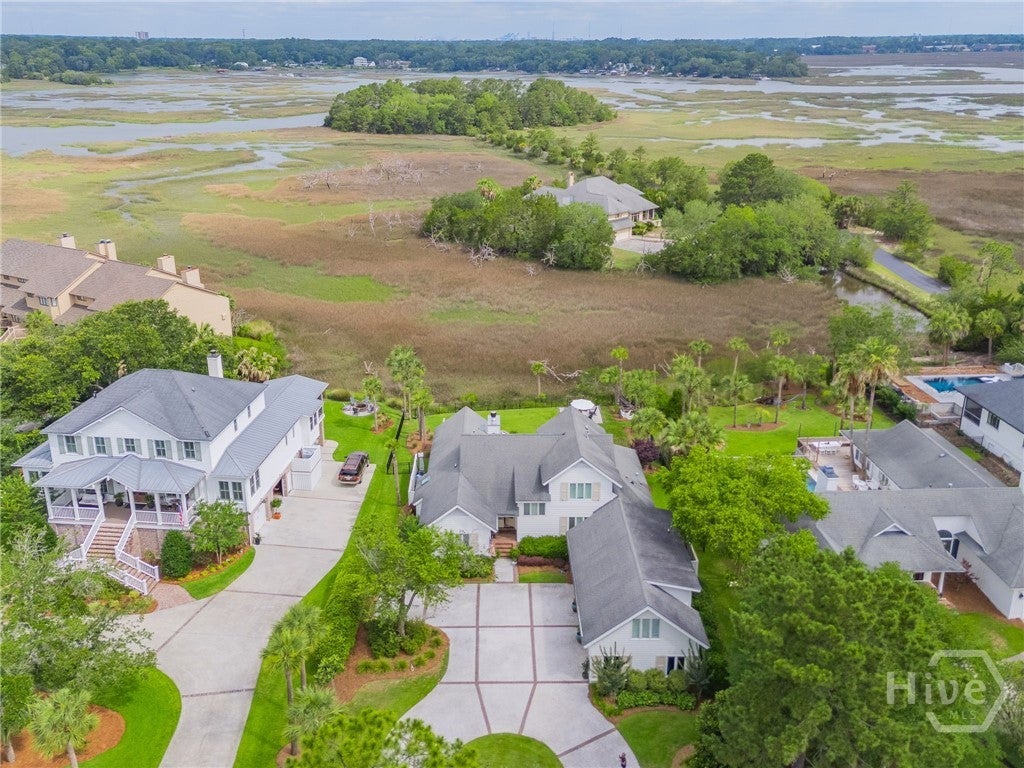
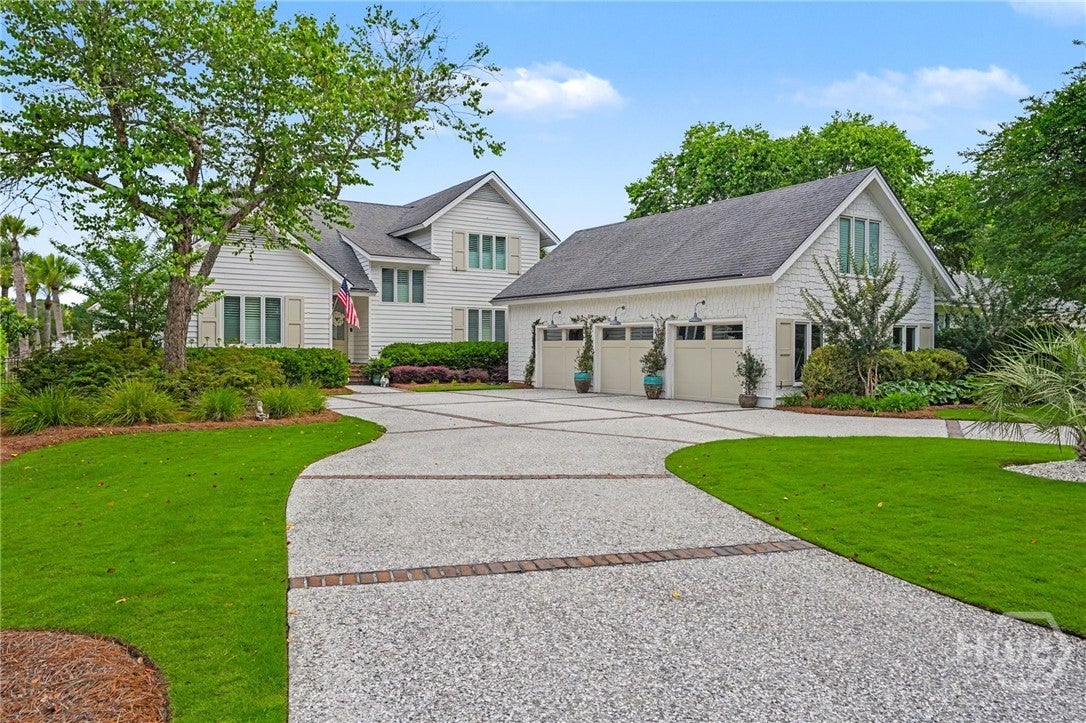
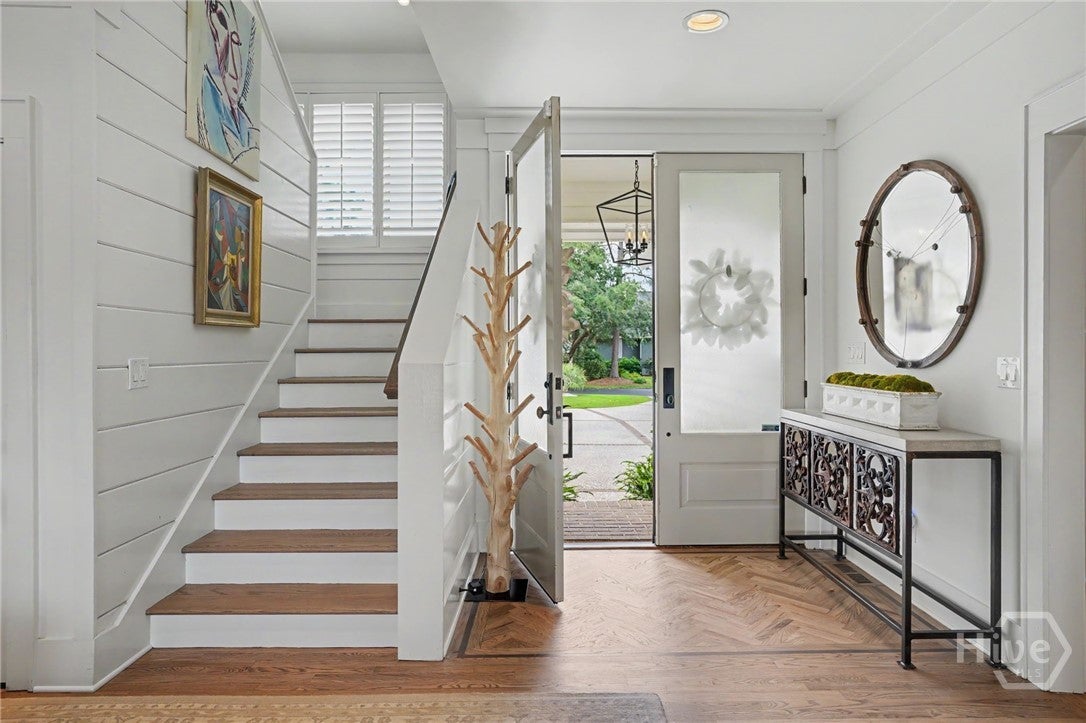
Completely renovated Lowcountry home in the gated community of Wylly Island, offering exceptional marsh and tidal creek views with approximately 180 degrees of breathtaking scenery. A boat slip on the community dock conveys with the property. Residents also enjoy a community pool and tennis/pickleball courts. This beautifully updated 4-bedroom, 3-bath home features a spacious bonus room with a full bath, offering flexibility as a fifth bedroom. The main-level primary suite opens directly to the deck and features a luxurious marble bath with garden tub and oversized separate shower. Plantation shutters, crown molding, custom wood paneling, wainscoting, beautiful built-ins, and abundant natural light add to the home's character and sophistication. The gourmet kitchen is equipped with a Sub-Zero refrigerator/freezer, updated lighting, and quality finishes. Newly sanded and stained hardwood floors extend throughout the main level, while brand-new hardwoods were added upstairs. The second floor also features a custom soundproof media room, cedar closet, and newly added Jack-and-Jill ensuite bath connecting two bedrooms. Designed for effortless indoor-outdoor living, the spacious living room opens to a large entertaining deck complete with an outdoor cooking area and built-in bench seating. The large fenced backyard includes a fire pit and lounge swings, creating the perfect setting for relaxing or entertaining. Additional upgrades include a new HVAC system with dehumidifier, whole-house water filtration system and moisture barrier, epoxy flooring in the 3-car garage, recessed lighting, new paint, custom closet systems, heated towel racks, backlit anti-fog mirrors, under-counter automatic lighting, and new Toto Washlet toilets throughout. Turn-key and thoughtfully renovated from top to bottom, this exceptional property offers the comfort and luxury of home with the feeling of a private vacation retreat.

Save
Ask
Tour
Hide
Share
Listing Snapshot
Price 
$2,300,000
Days On Site 
59 Days
Bedrooms 
5
Inside Area (SqFt) 
4,328 sqft
Total Baths 
4
Full Baths 
4
Partial Baths 
N/A
Lot Size 
0.38 Acres
Year Built 
1990
MLS® Number 
SA362893
Status 
Active
Property Tax 
$8,826
HOA/Condo/Coop Fees 
$253.33 monthly
Sq Ft Source 
Assessor
Friends & Family
Recent Activity
2 months agoListing first seen on site
2 months agoListing updated with changes from the MLS®
General Features
Acres 
0.38
Disclosures 
Flood Insurance Required
Foundation 
Brick/Mortar
Garage 
Yes
Garage Spaces 
3
Green Energy Efficient 
InsulationWindows
Number Of Stories 
1
Parking 
AttachedGarage Door OpenerKitchen LevelOff Street
Property Sub Type 
Single Family Residence
Sewer 
Public Sewer
Special Circumstances 
Standard
Utilities 
Underground Utilities
Water Source 
Public
Zoning 
R1
Interior Features
Appliances 
Double OvenDryerDishwasherDisposalGas Water HeaterIce MakerMicrowaveOvenRangeRefrigeratorWine CoolerWasher
Basement 
Crawl Space
Cooling 
Central AirElectric
Fireplace 
Yes
Fireplace Features 
GasLiving Room
Fireplaces 
1
Heating 
CentralElectric
Interior 
Wet BarBreakfast BarBuilt-in FeaturesTray Ceiling(s)Double VanityEntrance FoyerHigh CeilingsKitchen IslandOtherPantryRecessed LightingVaulted Ceiling(s)
Laundry Features 
Laundry RoomWasher Hookup
Window Features 
Double Pane Windows
Save
Ask
Tour
Hide
Share
Exterior Features
Construction Details 
HardiPlank TypeWood Siding
Exterior 
DockFire PitGas Grill
Fencing 
Wrought IronFenced
Patio And Porch 
PorchPatioDeckFront Porch
Pool Features 
In GroundCommunity
Roof 
Asphalt
View 
PanoramicCreek/Stream
Waterfront 
Yes
Waterview 
PanoramicCreek/Stream
Windows/Doors 
Double Pane Windows
Community Features
Accessibility Features 
Accessible Full Bath
Association Amenities 
Marina
Association Fee 
$760.0
Association Fee Frequency 
Quarterly
Community Features 
PoolGatedStreet LightsTennis Court(s)
Financing Terms Available 
CashConventional
Roads 
Asphalt
Listing courtesy of Helen W. Johnson of Daniel Ravenel SIR


The data relating to real estate on this website comes in part from the Internet Data Exchange program of Hive MLS, and is updated as of 2026-10-18 11:46 AM UTC. All information is deemed reliable but not guaranteed and should be independently verified. All properties are subject to prior sale, change, or withdrawal. Neither listing broker(s) shall be responsible for any typographical errors, misinformation, or misprints, and shall be held totally harmless from any damages arising from reliance upon these data. Copyright 2026 Hive MLS


Neighborhood & Commute
Source: Walkscore
Disclosure: Community information and market data powered by Constellation Data Labs. Information is deemed reliable but not guaranteed.
Save
Ask
Tour
Hide
Share

NEED HELP FINDING THE RIGHT PROPERTY?

Finding the right home involves more than browsing listings. Our team provides guidance on market trends, property value, and offer strategy to help you make confident decisions. Get personalized recommendations based on your goals, budget, and preferred locations.