Property Search

FIND YOUR NEXT HOME

SEARCH REAL ESTATE WITH CONFIDENCE

Search homes across Savannah, Tybee Island, Pooler, and surrounding Coastal Georgia communities. Discover properties that match your lifestyle, location, and long term goals.

Save
Ask
Tour
Hide
Share
$1,395,000
61 Days On Site

1 Tarrow Ridge Road
Savannah, GA 31411

For Sale|Single Family Residence|Active
4
Beds
5
Total Baths
4
Full Baths
1
Partial Bath
3,953
SqFt
$353
/SqFt
2004
Built
Subdivision:
Oakridge - The Landings
County:
Chatham
Call Now: (912) 547-2812
Is this the listing for you? We can help make it yours.
(912) 547-2812
1 Tarrow Ridge Road1 Tarrow Ridge Road1 Tarrow Ridge Road1 Tarrow Ridge Road
Save
Ask
Tour
Hide
Share

Mortgage Calculator

Monthly Payment (Est.)

Enter an interest rate to see your estimated monthly payment.
Calculator powered by Showcase IDX, a Constellation1 Company. Copyright ©2026 Information is deemed reliable but not guaranteed.

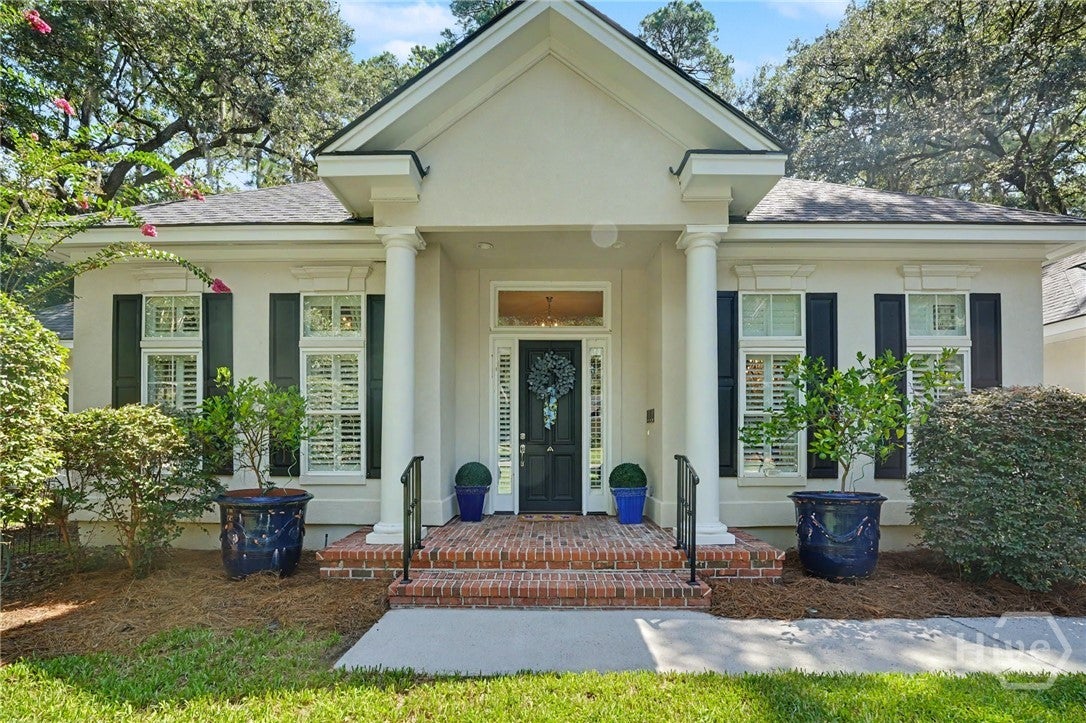
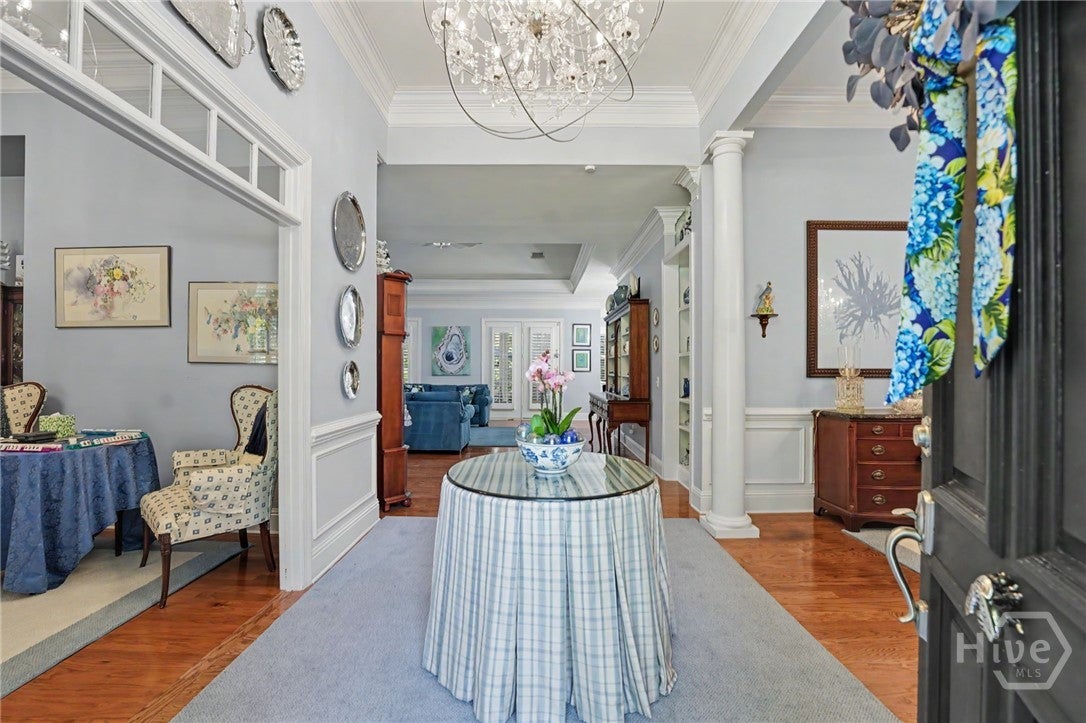
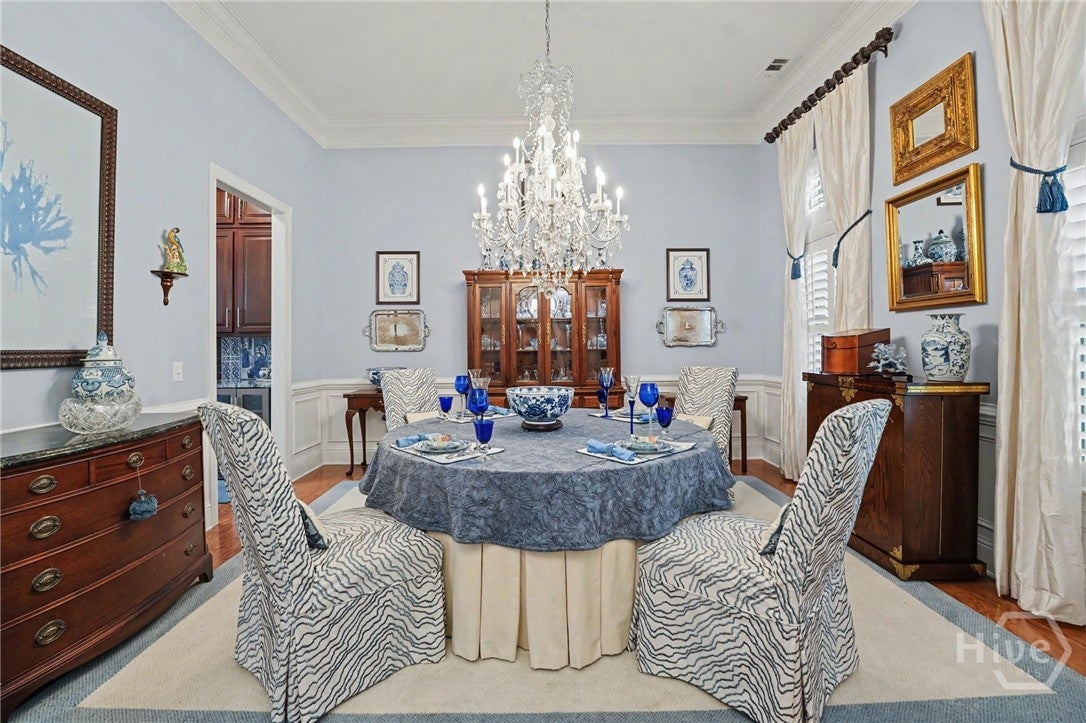
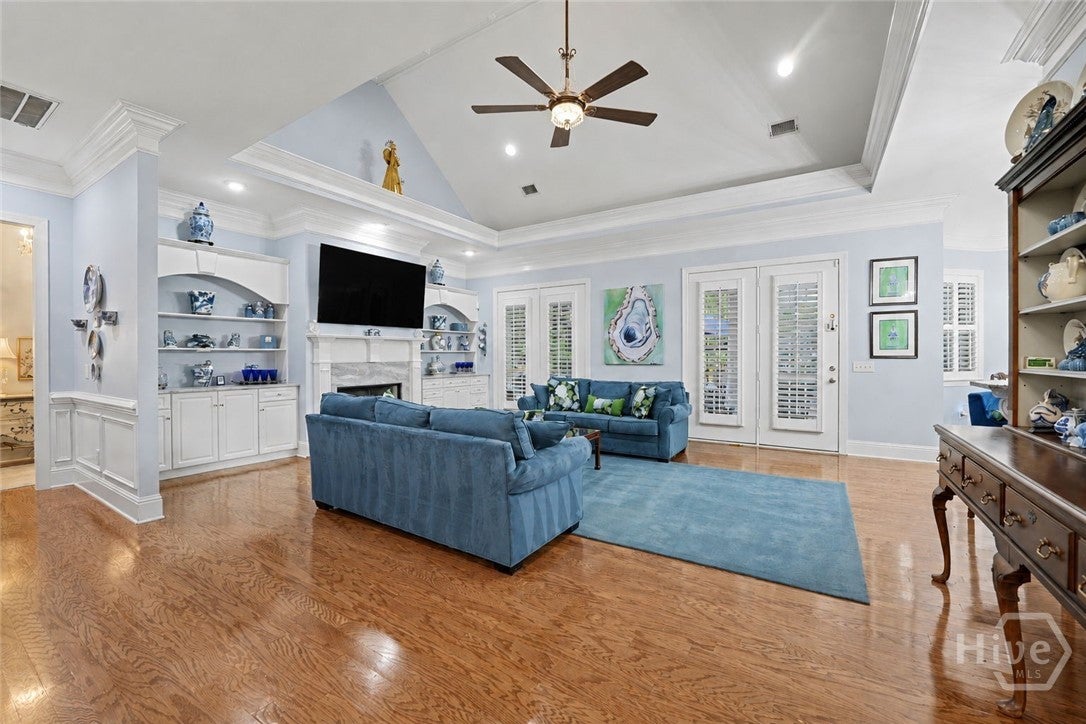
This traditional Southern home offers just under 4,000 square feet of thoughtfully designed living spaces creating primarily one-level living. Located in the desirable Landings community, this home is just inside the Oakridge gate. Most of the homes updates HVAC's, Roof, and aesthetics took place in 2019. Set within a low-maintenance setting, a new full house generator, the home offers an exceptional blend of worry free living behind gates and timeless Southern character. Once inside, impressive soaring 12-foot ceilings, hardwood floors, plantation shutters, and beautiful architectural details create an elegant yet comfortable home throughout. A spacious split-bedroom floor plan provides four bedrooms, each with its own en-suite full baths, additional powder bath, and a versatile bonus room that can easily serve as one of the bedrooms, a home office, guest space, or media room. An additional room with heated and cooled storage that could also function as the perfect home gym or hobby space. A spacious kitchen with newer stainless steel appliances, gas range, double ovens, wine fridge, and granite stone countertops fill the heart of the home. The private primary suite occupies its own wing, offering a peaceful retreat, while the flexible floor plan makes the home especially well suited for multigenerational living. Designed originally for entertaining, the home flows naturally between the interior and outdoors. Imagine your morning coffee on the screened-in back porch, complete with retractable phantom screens, perfect for all seasons. This property includes a large 2.5 car garage with small workshop with plenty of room for your island golf cart! Landings amenities include: 2 deep water marinas, fitness center/spa, 6 championship golf courses, 5 dining clubhouses, pools, tennis, playgrounds, nature trails, and more!

Save
Ask
Tour
Hide
Share
Listing Snapshot
Price 
$1,395,000
Days On Site 
61 Days
Bedrooms 
4
Inside Area (SqFt) 
3,953 sqft
Total Baths 
5
Full Baths 
4
Partial Baths 
1
Lot Size 
0.45 Acres
Year Built 
2004
MLS® Number 
SA362804
Status 
Active
Property Tax 
N/A
HOA/Condo/Coop Fees 
$216.17 monthly
Sq Ft Source 
Other
Friends & Family
Recent Activity
2 months agoPrice changed to $1,395,000
2 months agoListing updated with changes from the MLS®
2 months agoStatus changed to Active
2 months agoListing first seen on site
General Features
Acres 
0.45
Foundation 
Slab
Garage 
Yes
Garage Spaces 
2
Number Of Stories 
1
Parking 
AttachedGarage Door OpenerRV Access/Parking
Property Sub Type 
Single Family Residence
Security 
Security Service
Sewer 
Public Sewer
Special Circumstances 
Standard
Style 
Traditional
Utilities 
Cable AvailableUnderground Utilities
Water Source 
Public
Zoning 
PUDR
Interior Features
Appliances 
DryerDishwasherDisposalGas Water HeaterMicrowaveOvenRangeRefrigeratorWasher
Cooling 
Central AirElectricHeat Pump
Fireplace 
Yes
Fireplace Features 
Family RoomGas StarterGas Log
Fireplaces 
1
Heating 
ElectricHeat Pump
Interior 
Wet BarBreakfast BarBuilt-in FeaturesDouble VanityEntrance FoyerHigh CeilingsPantry
Laundry Features 
Laundry RoomWasher Hookup
Save
Ask
Tour
Hide
Share
Exterior Features
Construction Details 
Stucco
Exterior 
Dock
Lot Features 
Corner Lot
Patio And Porch 
PorchScreened
Pool Features 
Community
View 
PanoramicTrees/Woods
Waterview 
PanoramicTrees/Woods
Community Features
Accessibility Features 
Accessible Full Bath
Association Amenities 
Marina
Association Fee 
$2594.0
Association Fee Frequency 
Annually
Community Features 
ClubhousePoolFitness CenterGolfGatedPlaygroundParkStreet LightsSidewalksTennis Court(s)
Financing Terms Available 
CashConventional1031 ExchangeFHAVA Loan
Roads 
Asphalt
Listing courtesy of Kati Ann Wright of Realty One Group Inclusion


The data relating to real estate on this website comes in part from the Internet Data Exchange program of Hive MLS, and is updated as of 2026-10-18 11:46 AM UTC. All information is deemed reliable but not guaranteed and should be independently verified. All properties are subject to prior sale, change, or withdrawal. Neither listing broker(s) shall be responsible for any typographical errors, misinformation, or misprints, and shall be held totally harmless from any damages arising from reliance upon these data. Copyright 2026 Hive MLS


Neighborhood & Commute
Source: Walkscore
Disclosure: Community information and market data powered by Constellation Data Labs. Information is deemed reliable but not guaranteed.
Save
Ask
Tour
Hide
Share

NEED HELP FINDING THE RIGHT PROPERTY?

Finding the right home involves more than browsing listings. Our team provides guidance on market trends, property value, and offer strategy to help you make confident decisions. Get personalized recommendations based on your goals, budget, and preferred locations.