
Save
Ask
Tour
Hide
$1,549,000
65 Days On Site
5 Savy LaneSavannah, GA 31411
For Sale|Single Family Residence|Active
4
Beds
4
Total Baths
2
Full Baths
2
Partial Baths
4,099
SqFt
$378
/SqFt
1975
Built
Subdivision:
Landings/Skidaway Island Ph I
County:
Chatham
Call Now: (912) 547-2812
Is this the listing for you? We can help make it yours.
(912) 547-2812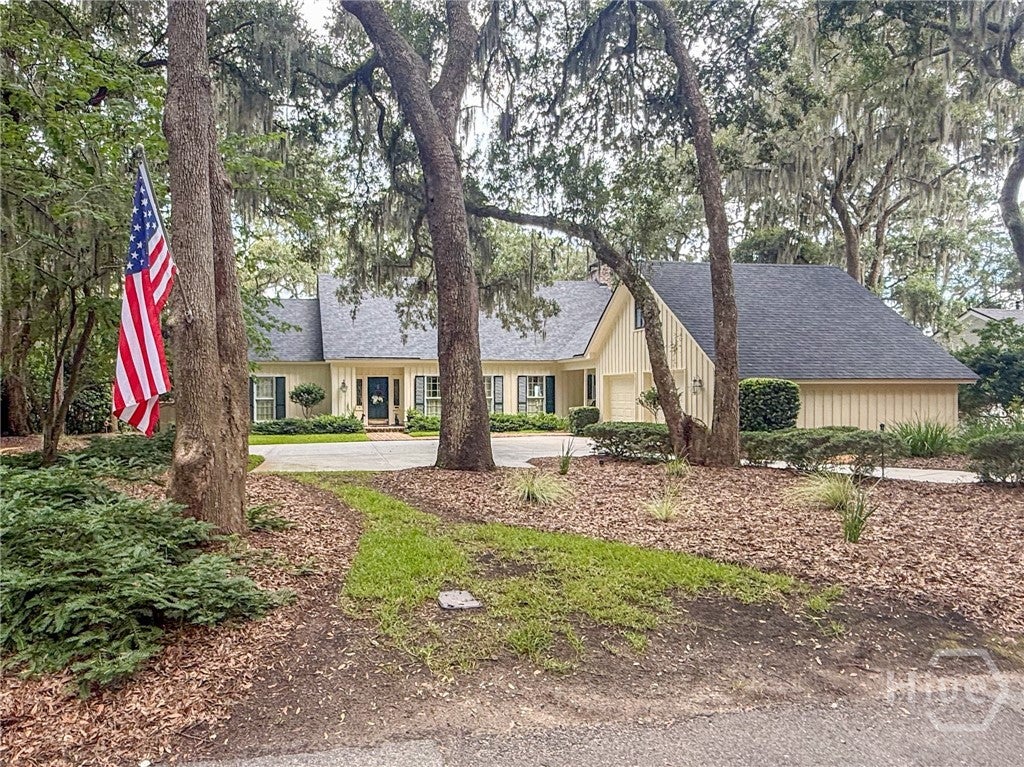
Save
Ask
Tour
Hide
Mortgage Calculator
Monthly Payment (Est.)
Enter an interest rate to see your estimated monthly payment.Calculator powered by Showcase IDX, a Constellation1 Company. Copyright ©2026 Information is deemed reliable but not guaranteed.
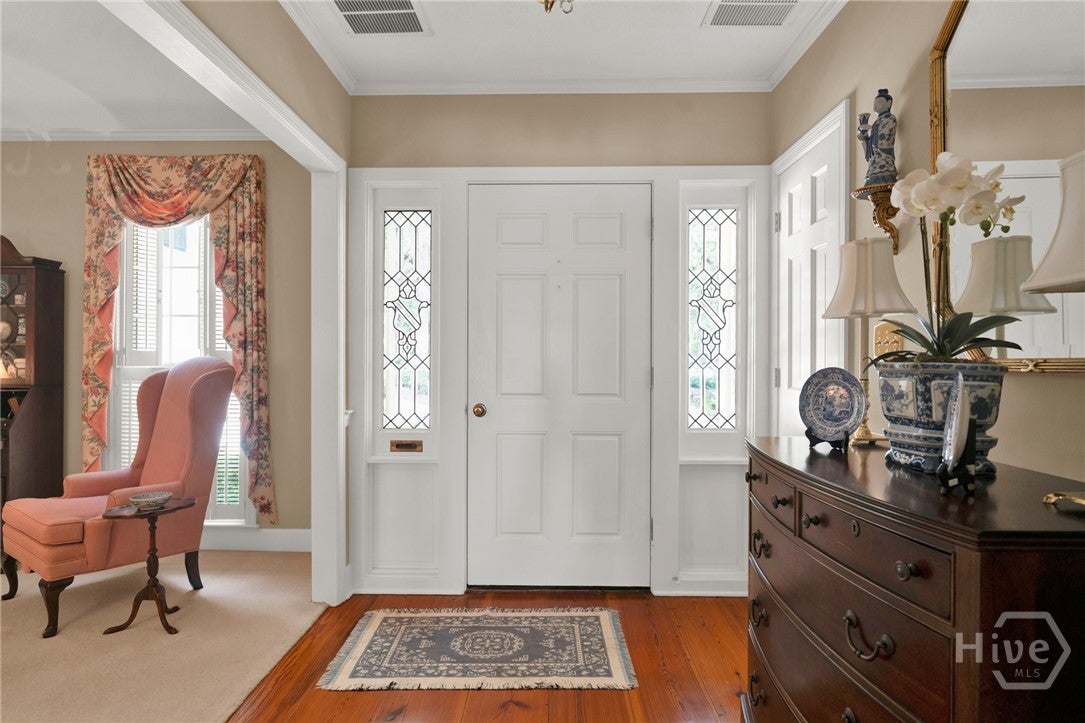
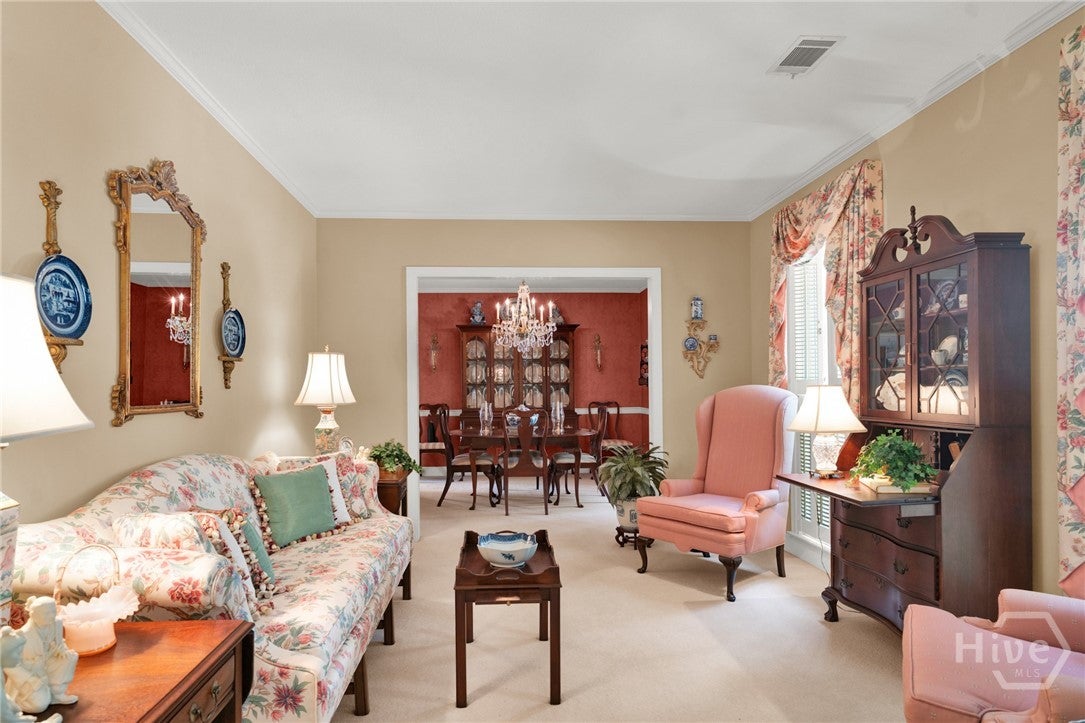
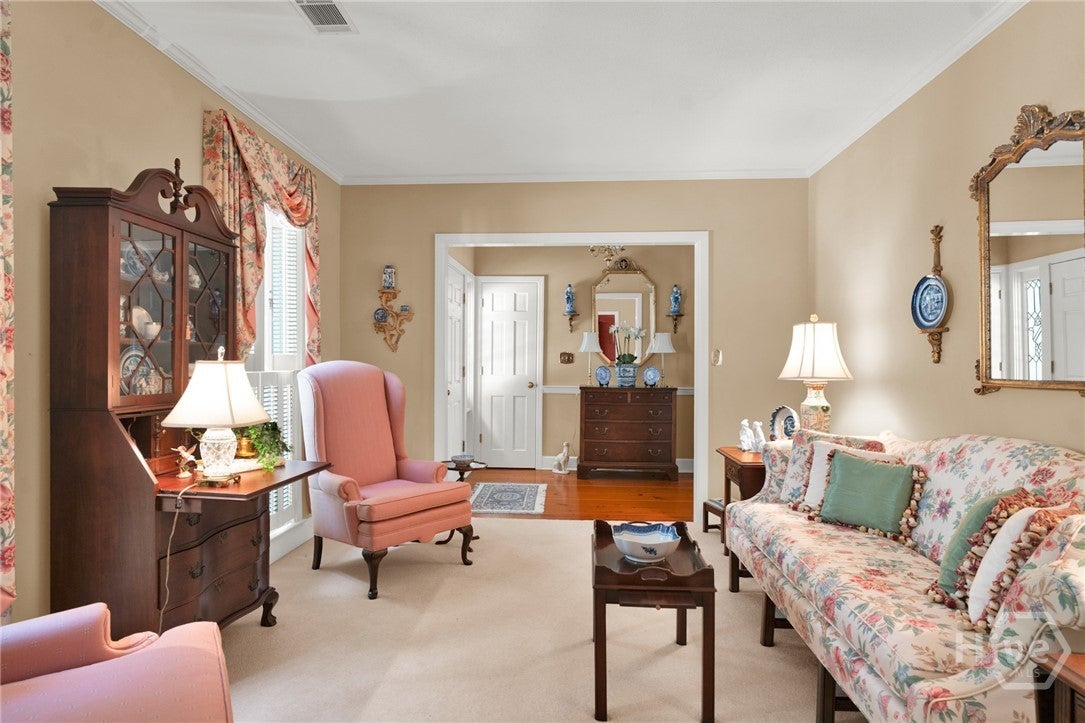
Spectacular Eastern Marsh Views! This immaculate 4 Bedroom, 2 Bath and 2 Half Bath home is exceptional! Surrounded by beautiful Oaks , Marsh and Tidal Water, this is an absolute paradise. The home features many traditional quality features. Formal Living Room/Dining Room, spacious Family Room with wet bar. Primary suite has separate sitting area, primary bath with sunken tub and separate shower. Two fireplaces, one in the Kitchen and one in the Family Room. Upstairs has 3 Bedrooms, two with stove, one bedroom can be used as a guest suite as it has a wet bar. Lovely screened porch across back of house, large deck and two car garage. Roof is 2 Years old.
Save
Ask
Tour
Hide
Listing Snapshot
Price
$1,549,000
Days On Site
65 Days
Bedrooms
4
Inside Area (SqFt)
4,099 sqft
Total Baths
4
Full Baths
2
Partial Baths
2
Lot Size
0.39 Acres
Year Built
1975
MLS® Number
SA362514
Status
Active
Property Tax
$3,742
HOA/Condo/Coop Fees
$216.17 monthly
Sq Ft Source
Assessor
Friends & Family
Recent Activity
| 4 days ago | Price changed to $1,549,000 | |
| 4 days ago | Listing updated with changes from the MLS® | |
| 2 months ago | Listing first seen on site |
General Features
Acres
0.39
Disclosures
Flood Insurance Required
Foundation
Slab
Garage
Yes
Garage Spaces
2
Green Energy Efficient
InsulationWindows
Number Of Stories
1
Parking
AttachedGarage Door Opener
Property Sub Type
Single Family Residence
Security
Security Service
Sewer
Public Sewer
Special Circumstances
Standard
Style
Traditional
Utilities
Cable AvailableUnderground Utilities
Water Source
Public
Zoning
PUD
Interior Features
Appliances
CooktopDouble OvenDishwasherDisposalGas Water HeaterMicrowavePlumbed For Ice MakerRefrigeratorRange HoodSelf Cleaning OvenDryerWasher
Basement
None
Cooling
Central AirElectricHeat Pump
Electric
220 Volts
Fireplace
Yes
Fireplace Features
Family RoomGasKitchenMasonryGas Log
Fireplaces
2
Heating
CentralElectricHeat Pump
Interior
Wet BarBuilt-in FeaturesCeiling Fan(s)Double VanityEntrance FoyerOtherRecessed LightingWired for Sound
Laundry Features
Washer HookupLaundry Room
Window Features
Double Pane WindowsSkylight(s)
Save
Ask
Tour
Hide
Exterior Features
Construction Details
Wood Siding
Exterior
Dock
Lot Features
Back YardLevelPrivate
Patio And Porch
PorchScreened
Roof
Asphalt
View
PanoramicCreek/Stream
Waterfront
Yes
Waterfront Features
Creek
Waterview
PanoramicCreek/Stream
Windows/Doors
Double Pane WindowsSkylight(s)
Community Features
Accessibility Features
Therapeutic WhirlpoolAccessible Full Bath
Association Amenities
Marina
Association Fee
$2594.0
Association Fee Frequency
Annually
Community Features
GatedPlaygroundParkStreet LightsSidewalks
Financing Terms Available
CashConventional
Roads
Asphalt
Listing courtesy of Reba Lenora Laramy of BHHS Bay Street Realty Group

The data relating to real estate on this website comes in part from the Internet Data Exchange program of Hive MLS, and is updated as of 2026-10-18 11:46 AM UTC. All information is deemed reliable but not guaranteed and should be independently verified. All properties are subject to prior sale, change, or withdrawal. Neither listing broker(s) shall be responsible for any typographical errors, misinformation, or misprints, and shall be held totally harmless from any damages arising from reliance upon these data. Copyright 2026 Hive MLS
The data relating to real estate on this website comes in part from the Internet Data Exchange program of Hive MLS, and is updated as of 2026-10-18 11:46 AM UTC. All information is deemed reliable but not guaranteed and should be independently verified. All properties are subject to prior sale, change, or withdrawal. Neither listing broker(s) shall be responsible for any typographical errors, misinformation, or misprints, and shall be held totally harmless from any damages arising from reliance upon these data. Copyright 2026 Hive MLS
Neighborhood & Commute
Source: Walkscore
Disclosure: Community information and market data powered by Constellation Data Labs. Information is deemed reliable but not guaranteed.
Save
Ask
Tour
Hide