
38 Washington AvenueSavannah, GA 31405
Mortgage Calculator
Monthly Payment (Est.)
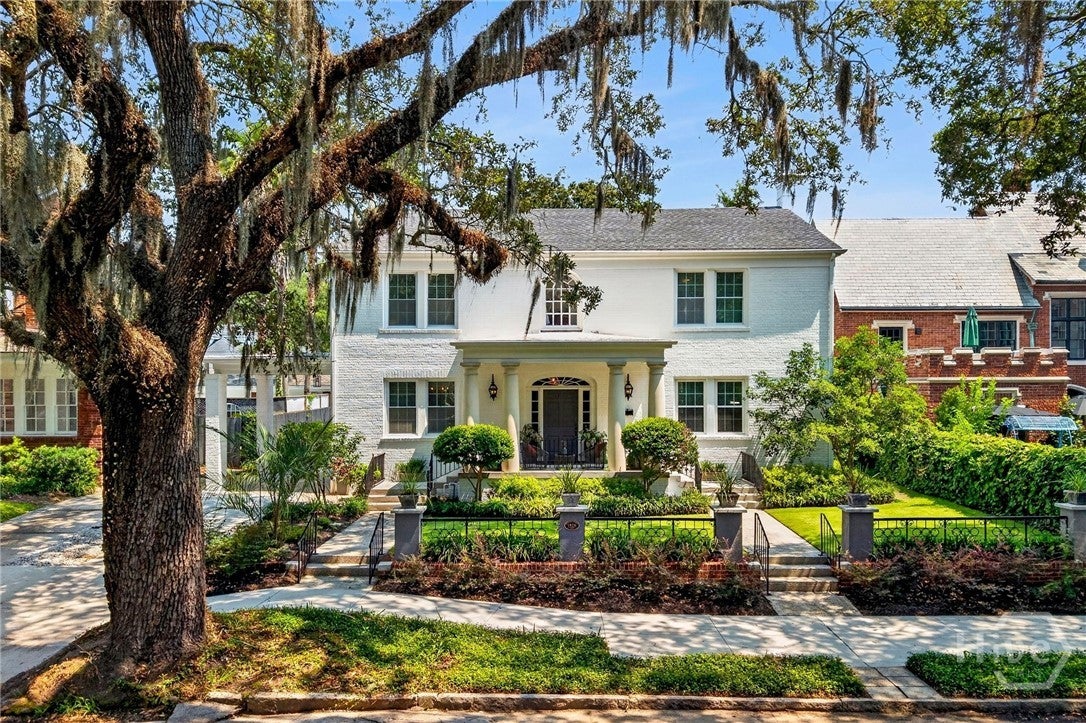
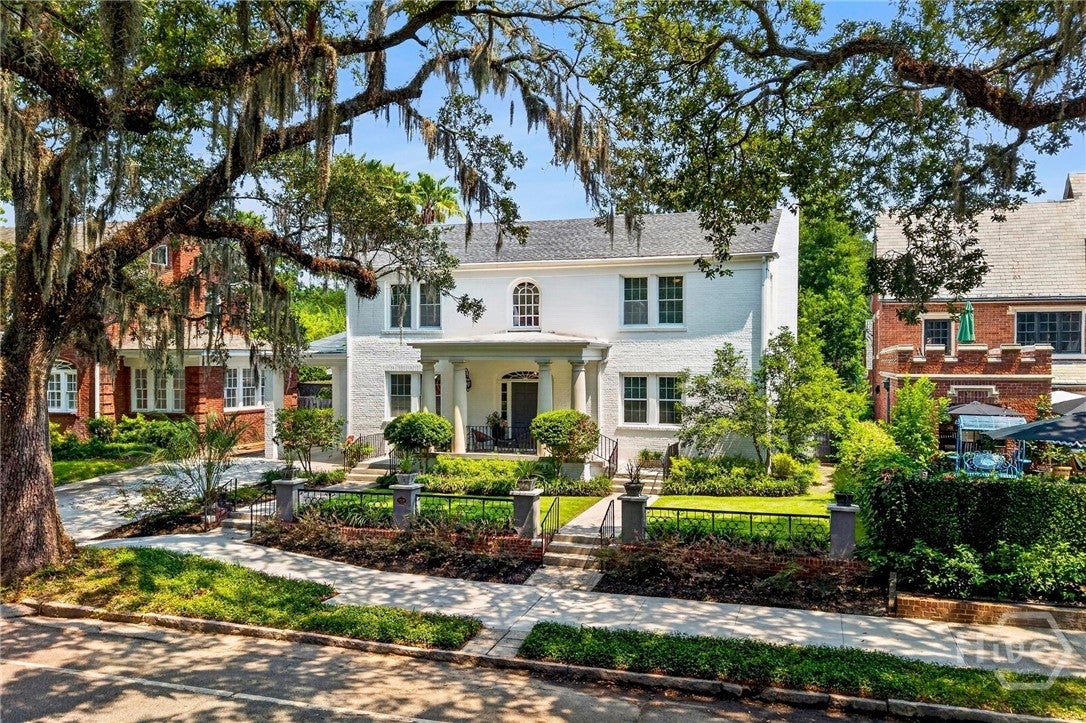
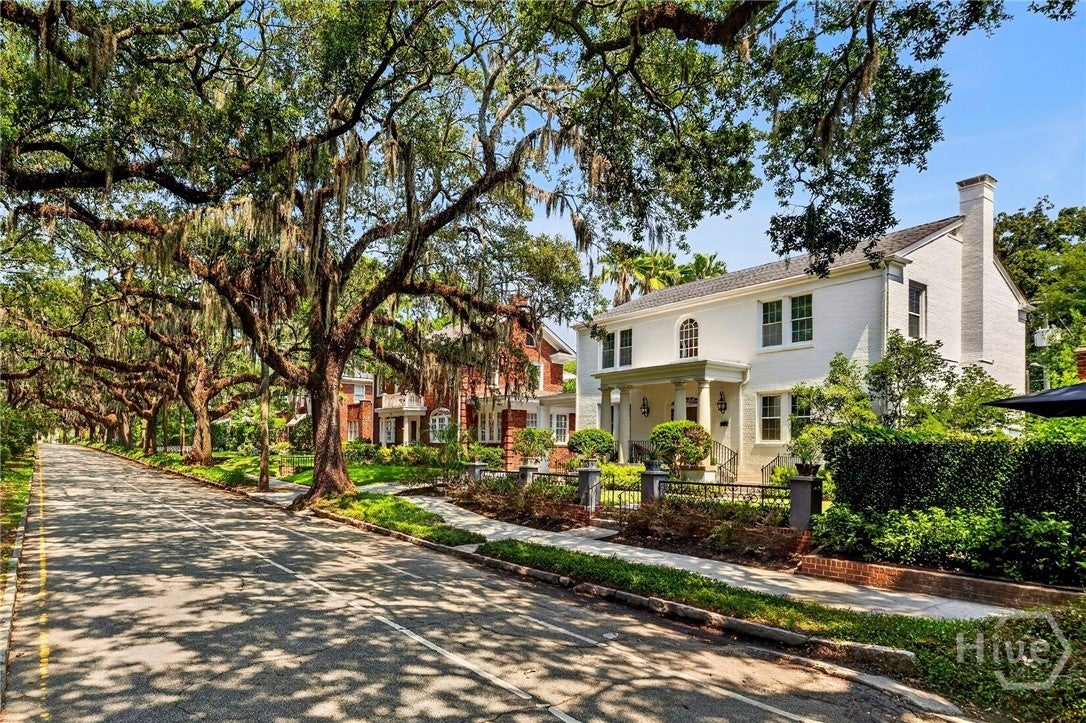
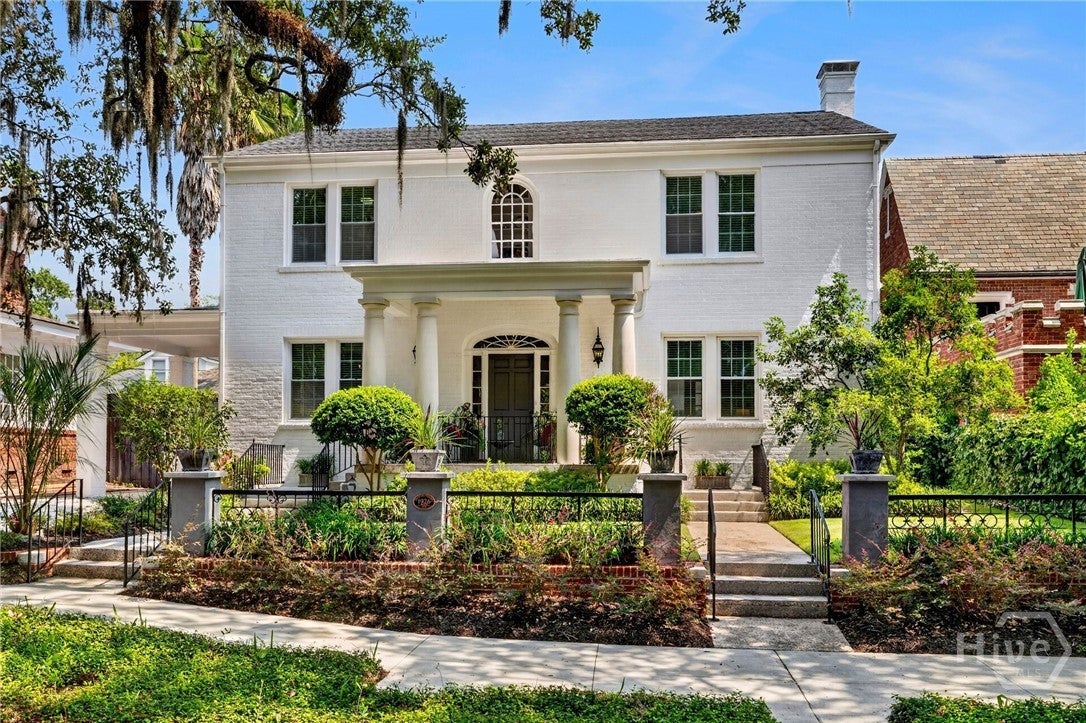
Enter an interest rate to see your estimated monthly payment.A true Ardsley Park landmark, the iconic Barrington-Pierpont House (c. 1926) is a stunning example of Colonial Revival architecture, where timeless elegance meets beautifully updated modern living. Set along Savannah's iconic Washington Avenue, this remarkable residence spans nearly 4,000 square feet and offers 4 bedrooms, 4.5 bathrooms, an attached carriage house, and was designed for both grand entertaining and everyday comfort. From the moment you arrive, the stately Tuscan columns, impressive porte-cochere, and classic architectural details create an unforgettable first impression. Inside, you'll find original hardwood floors, soaring ceilings, abundant natural light, and gracious living spaces-paired with extensive renovations that make the home truly move-in ready. The main residence offers 4 bedrooms and 3.5 bathrooms, including a second primary suite on the main level, currently enjoyed as an additional living space. The gracious living room is centered around a wood-burning fireplace and accented by beautiful built-ins, flowing effortlessly into the light-filled sunroom overlooking the private courtyard. The beautifully renovated kitchen features custom cabinetry, quartz countertops, gas range with double ovens, wine cooler, and a pantry. All of the bathrooms have been thoughtfully renovated with timeless finishes. Adding even more versatility, the attached carriage house features a private studio with a full bath-ideal for hosting guests, creating a secluded home office, or generating rental income. Perfectly positioned in the heart of Ardsley Park, you'll enjoy a truly walkable lifestyle just steps from Kavanaugh Park and the neighborhood's picturesque green spaces. Stroll to Bull Street favorites like Cafe Taureau, Late Air, Ardsley Station, and the vibrant Starland District, or head to nearby Habersham Village for even more beloved restaurants, shops, and everyday conveniences. Just over a mile from Forsyth Park and Historic Downtown Savannah, this exceptional location offers the very best of Savannah living. Celebrating its 100th year, the Barrington-Pierpont House presents a rare opportunity to own one of Ardsley Park's most distinguished residences-a timeless home that has been beautifully restored and thoughtfully reimagined for its next century.
| 3 days ago | Status changed to Active Under Contract | |
| 3 days ago | Listing updated with changes from the MLS® | |
| 2 weeks ago | Price changed to $1,349,000 | |
| 2 months ago | Listing first seen on site |

The data relating to real estate on this website comes in part from the Internet Data Exchange program of Hive MLS, and is updated as of 2026-10-18 01:00 PM UTC. All information is deemed reliable but not guaranteed and should be independently verified. All properties are subject to prior sale, change, or withdrawal. Neither listing broker(s) shall be responsible for any typographical errors, misinformation, or misprints, and shall be held totally harmless from any damages arising from reliance upon these data. Copyright 2026 Hive MLS


Did you know? You can invite friends and family to your search. They can join your search, rate and discuss listings with you.