
405 Reserve WaySavannah, GA 31401
Mortgage Calculator
Monthly Payment (Est.)
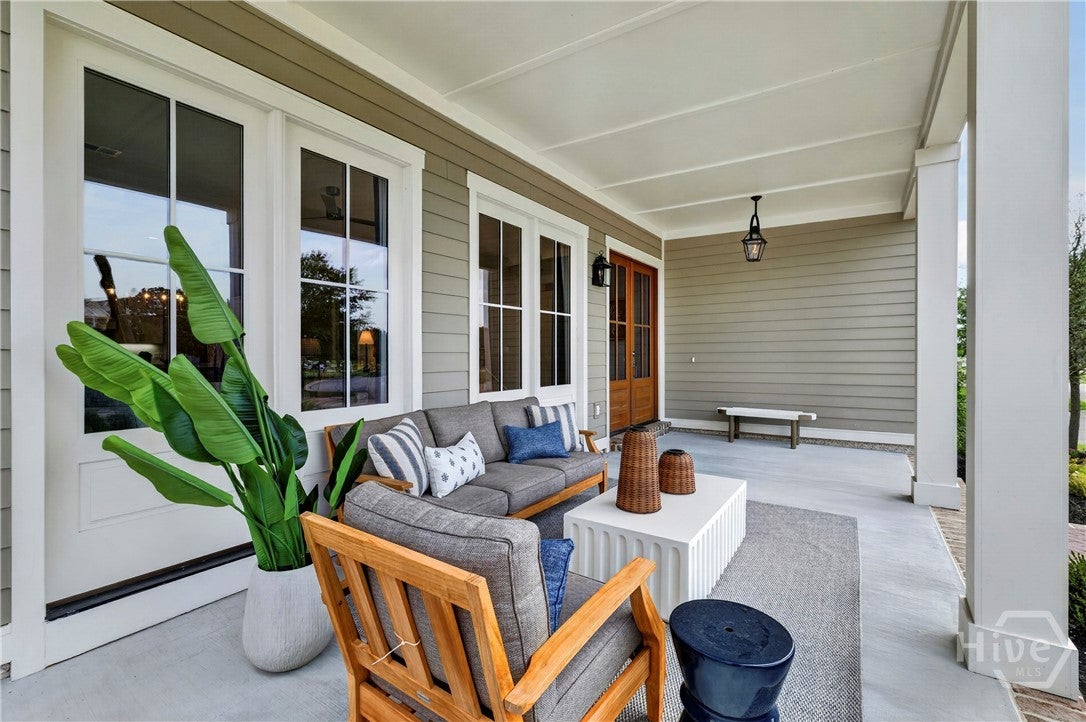
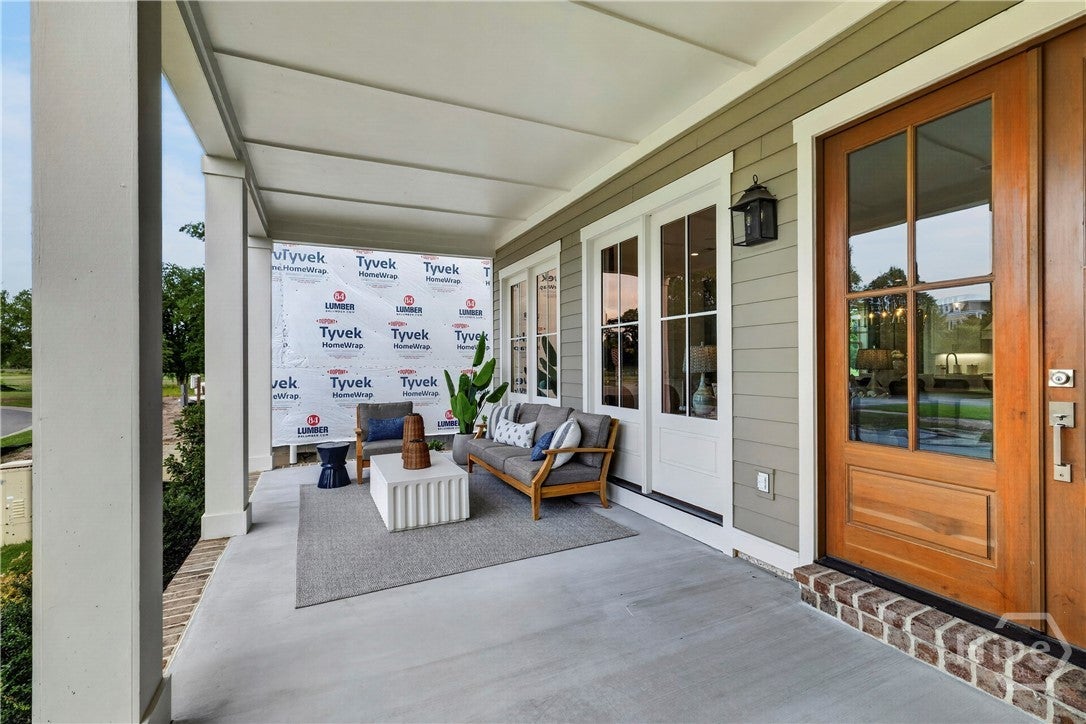
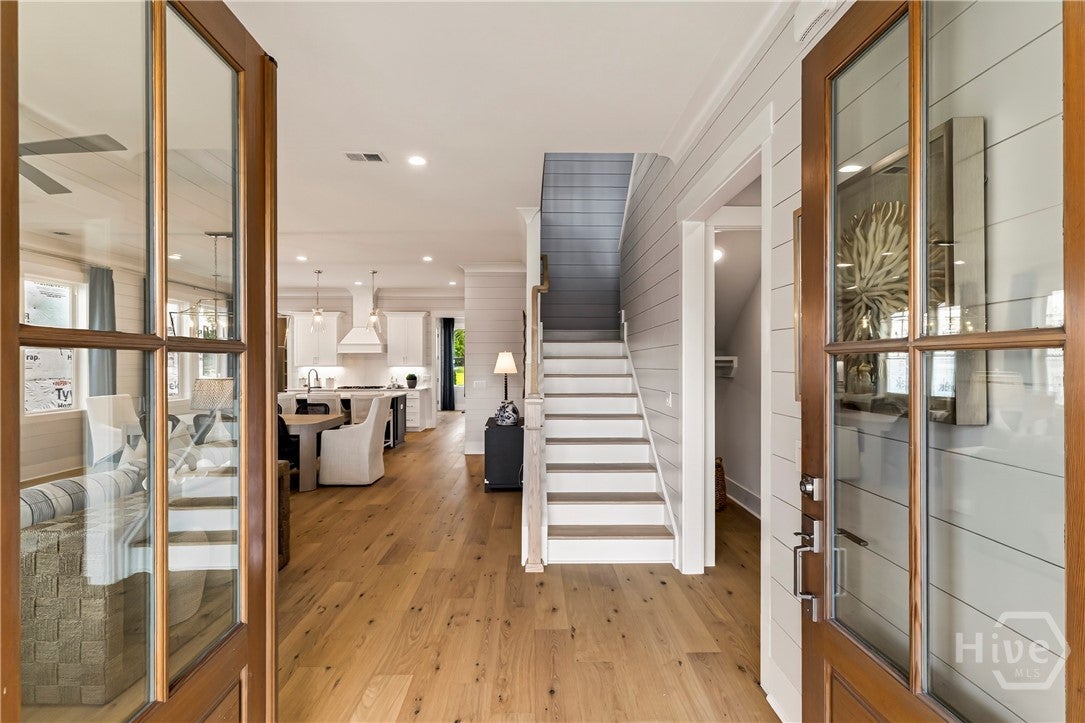
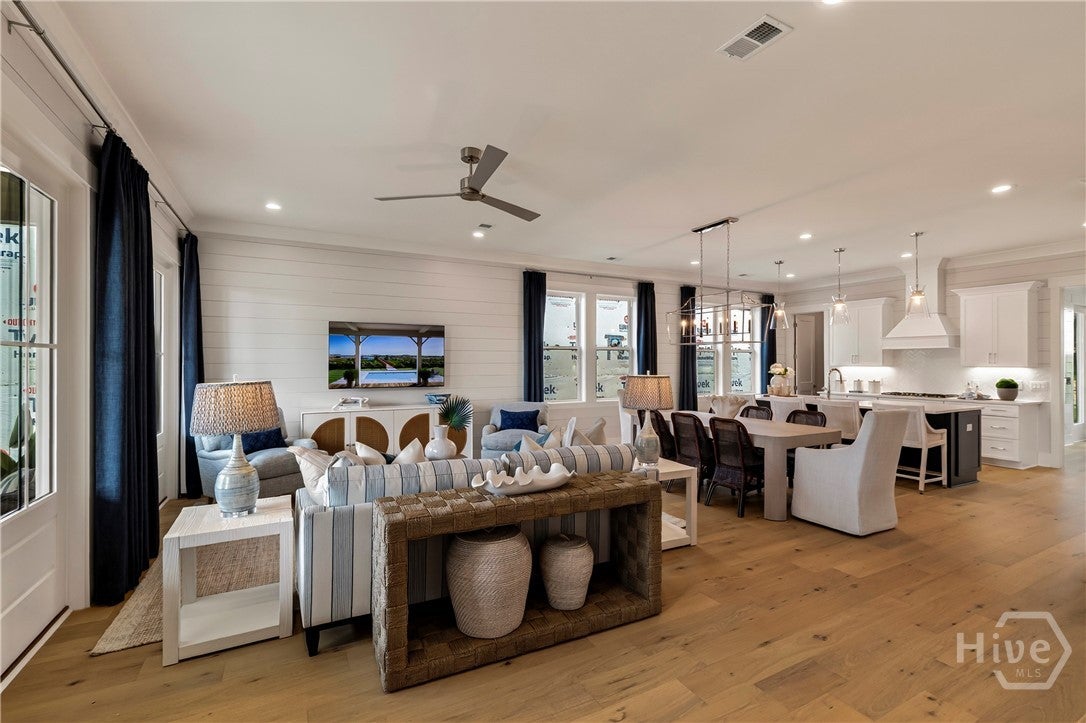
Enter an interest rate to see your estimated monthly payment.As the Model Home for The Isling, Lot 46 showcases the Wymberly floor plan with its highest level of craftsmanship and designer-selected finishes. Every detail has been thoughtfully chosen to highlight the quality and style that define the community. The kitchen is beautifully appointed with Schrock dovetail cabinetry, a complete Thermador appliance package—including a built-in oven, speed oven, gas cooktop, and French-door counter-depth refrigerator—and a custom cabinet-integrated wood hood. Throughout the home, Visual Comfort lighting and upgraded plumbing fixtures add a refined touch, while the primary suite offers a spa-inspired retreat with a frameless glass shower and a freestanding soaking tub. The exterior is equally impressive, featuring James Hardie siding, elegant metal roof accents, a Savannah Gray brick front porch, a paver driveway, and an Amarr Hillcrest garage door that enhance the home's timeless Lowcountry architecture. Located along the western entrance of The Isling on Reserve Way, Lot 46 welcomes visitors with its inviting curb appeal and serves as a beautiful introduction to the community's signature style and exceptional design.
| 3 months ago | Listing first seen on site | |
| 3 months ago | Listing updated with changes from the MLS® |

The data relating to real estate on this website comes in part from the Internet Data Exchange program of Hive MLS, and is updated as of 2026-10-18 01:58 PM UTC. All information is deemed reliable but not guaranteed and should be independently verified. All properties are subject to prior sale, change, or withdrawal. Neither listing broker(s) shall be responsible for any typographical errors, misinformation, or misprints, and shall be held totally harmless from any damages arising from reliance upon these data. Copyright 2026 Hive MLS