Property Search

FIND YOUR NEXT HOME

SEARCH REAL ESTATE WITH CONFIDENCE

Search homes across Savannah, Tybee Island, Pooler, and surrounding Coastal Georgia communities. Discover properties that match your lifestyle, location, and long term goals.

Save
Ask
Tour
Hide
Share
$2,220,000
170 Days On Site

302 E 46th Street
Savannah, GA 31405

For Sale|Single Family Residence|Active
7
Beds
6
Total Baths
4
Full Baths
2
Partial Baths
7,050
SqFt
$315
/SqFt
1929
Built
County:
Chatham
Call Now: (912) 547-2812
Is this the listing for you? We can help make it yours.
(912) 547-2812
302 E 46th Street302 E 46th Street302 E 46th Street302 E 46th Street
Save
Ask
Tour
Hide
Share

Mortgage Calculator

Monthly Payment (Est.)

Enter an interest rate to see your estimated monthly payment.
Calculator powered by Showcase IDX, a Constellation1 Company. Copyright ©2026 Information is deemed reliable but not guaranteed.

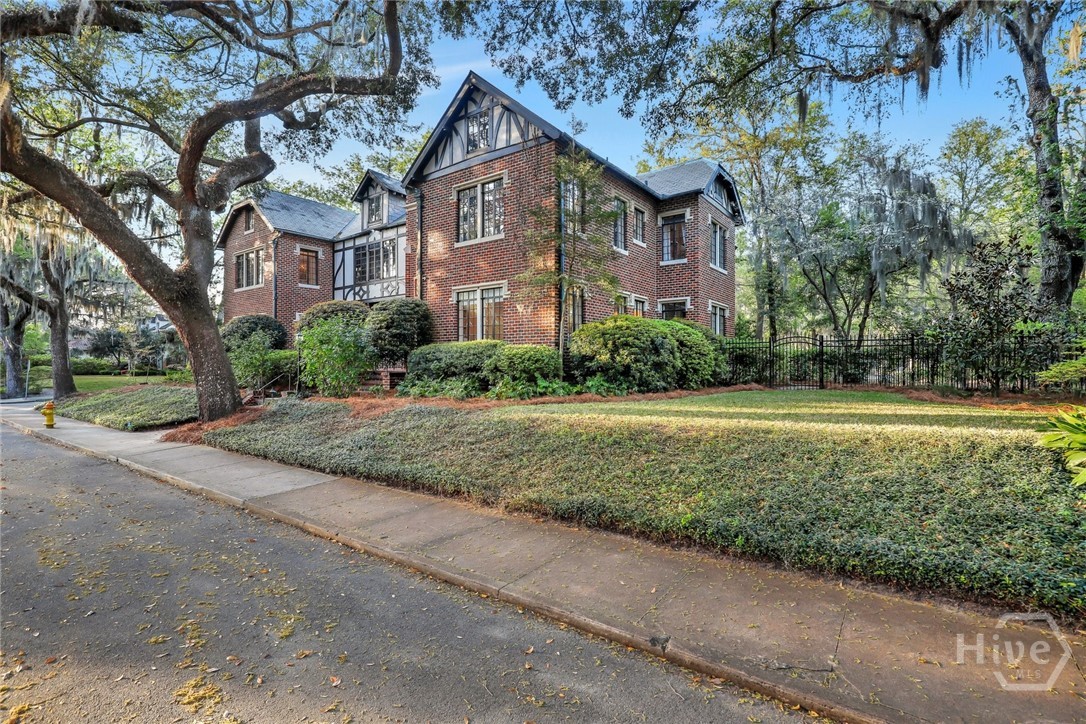
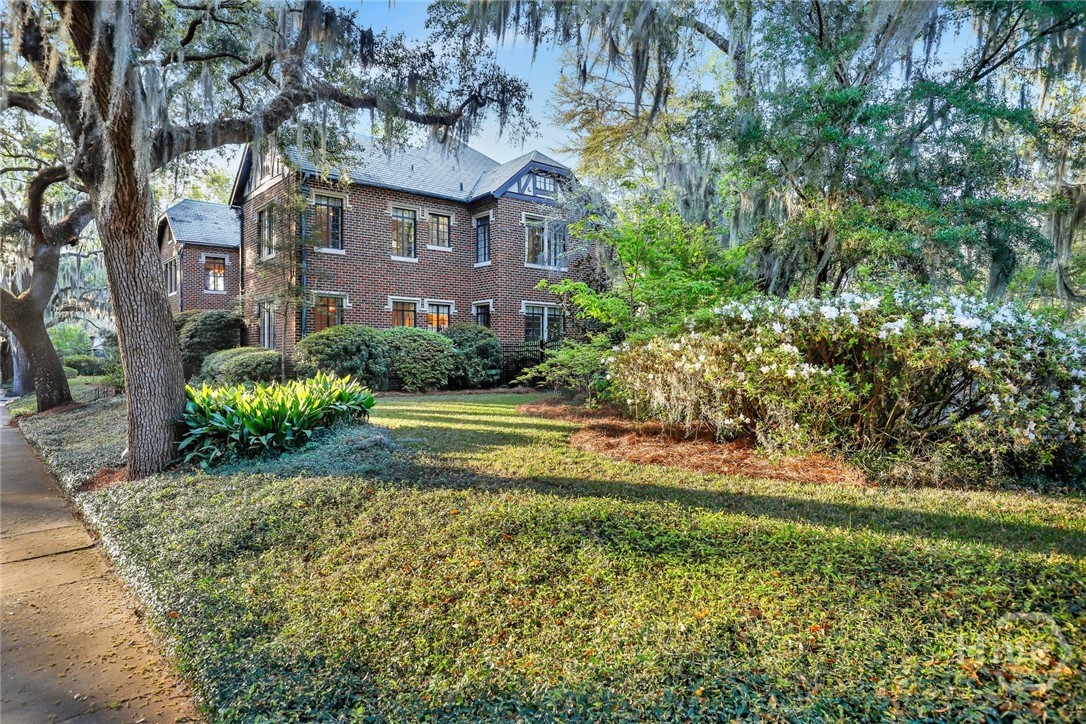
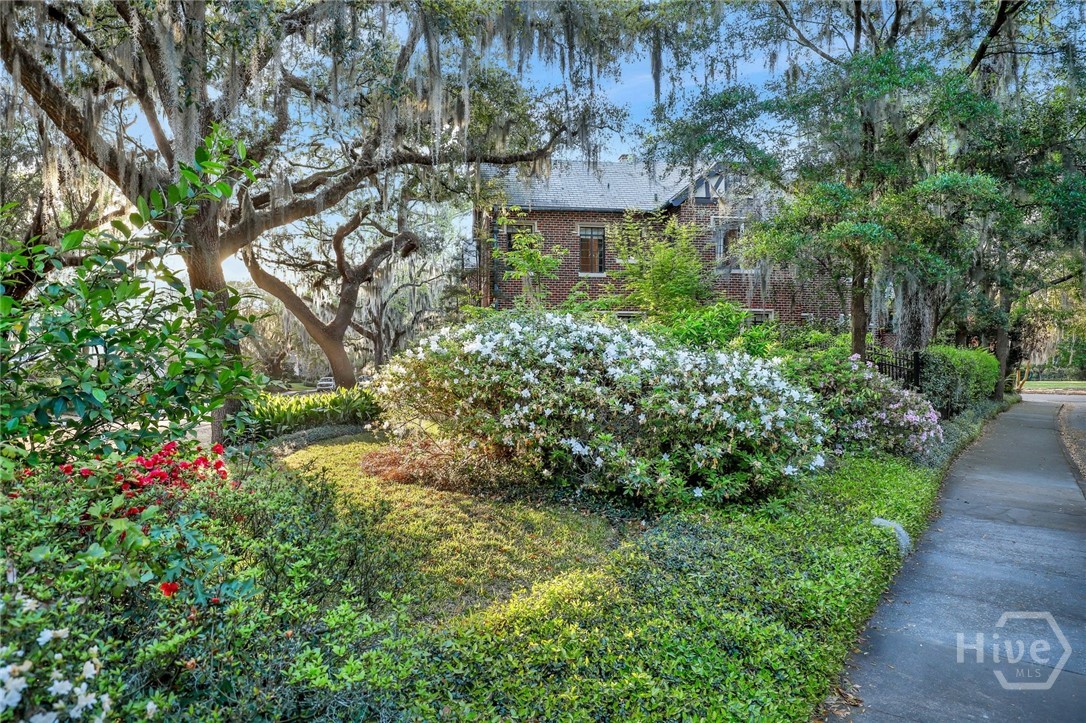
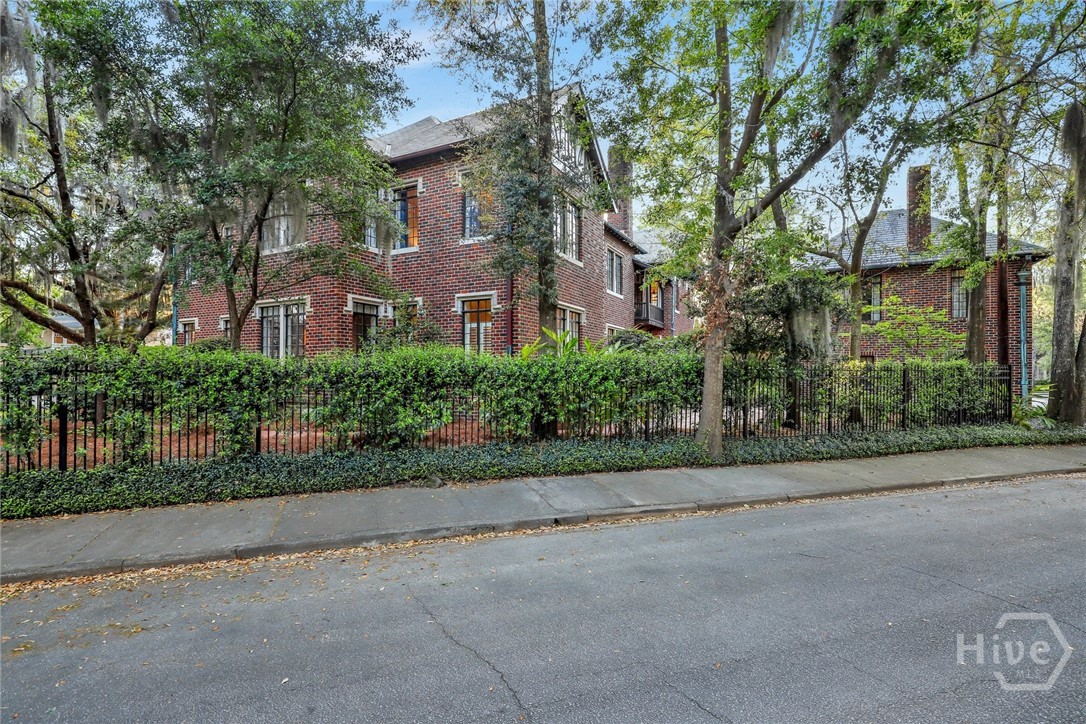
Discover exceptional versatility and timeless character in this fully updated property located in one of Savannah’s most sought-after neighborhoods. Designed for multigenerational living—or easily reconfigured into a spacious single-family residence—this home offers an expansive floor plan with oversized rooms, original tiger oak hardwood floors, and thoughtful modern upgrades throughout. The main residence is complemented by a beautifully finished carriage house featuring 2 additional bedrooms, 1 full bath, and over 800 sq. ft. of private living space—ideal for extended family, guests, or rental income. Situated on a huge, mature low-maintenance lot, the property includes a rare 4-car garage, fenced-in yard, and ample outdoor space for entertaining or relaxing. Inside, a massive walk-in attic provides exceptional storage and future expansion potential, complete with partial climate control and cedar-lined closets. With its prime location, flexible layout, and blend of historic charm and modern comfort, this home offers unmatched opportunity in one of Savannah's premier neighborhoods.

Save
Ask
Tour
Hide
Share
Listing Snapshot
Price 
$2,220,000
Days On Site 
170 Days
Bedrooms 
7
Inside Area (SqFt) 
7,050 sqft
Total Baths 
6
Full Baths 
4
Partial Baths 
2
Lot Size 
0.22 Acres
Year Built 
1929
MLS® Number 
SA355030
Status 
Active
Property Tax 
$18,388
HOA/Condo/Coop Fees 
N/A
Sq Ft Source 
Assessor
Friends & Family
Recent Activity
6 months agoListing first seen on site
6 months agoListing updated with changes from the MLS®
General Features
Acres 
0.22
Disclosures 
Familial Relation
Foundation 
Raised
Garage 
Yes
Garage Spaces 
4
Number Of Stories 
2
Parking 
DetachedGarageOff StreetOn Street
Property Sub Type 
Single Family Residence
Sewer 
Public Sewer
Special Circumstances 
Standard
Style 
Tudor
Utilities 
Cable Available
Water Source 
Public
Zoning 
R6
Interior Features
Appliances 
DryerDishwasherElectric Water HeaterDisposalGas Water HeaterMicrowaveOvenRangeRefrigeratorRange HoodTankless Water HeaterWine CoolerWasherInstant Hot Water
Basement 
Interior EntryUnfinishedCrawl Space
Cooling 
Central AirElectric
Fireplace 
Yes
Fireplace Features 
Great RoomWood Burning
Fireplaces 
2
Heating 
CentralNatural Gas
Interior 
Built-in FeaturesCeiling Fan(s)Entrance FoyerHigh CeilingsKitchen IslandOtherPantryRecessed Lighting
Laundry Features 
In HallUpper LevelWasher Hookup
Main Level Bedrooms 
3
Save
Ask
Tour
Hide
Share
Exterior Features
Construction Details 
BrickStone
Exterior 
BalconyCourtyard
Fencing 
Wrought IronFenced
Lot Features 
City Lot
Other Structures 
Other
Patio And Porch 
PorchPatioFront Porch
Roof 
Slate
View 
Panoramic
Waterview 
Panoramic
Community Features
Accessibility Features 
Therapeutic WhirlpoolAccessible Full Bath
Financing Terms Available 
CashConventional1031 Exchange
Roads 
Asphalt
Listing courtesy of Danni Evans of Engel & Volkers


The data relating to real estate on this website comes in part from the Internet Data Exchange program of Hive MLS, and is updated as of 2026-10-18 03:26 PM UTC. All information is deemed reliable but not guaranteed and should be independently verified. All properties are subject to prior sale, change, or withdrawal. Neither listing broker(s) shall be responsible for any typographical errors, misinformation, or misprints, and shall be held totally harmless from any damages arising from reliance upon these data. Copyright 2026 Hive MLS


Neighborhood & Commute
Source: Walkscore
Disclosure: Community information and market data powered by Constellation Data Labs. Information is deemed reliable but not guaranteed.
Save
Ask
Tour
Hide
Share

NEED HELP FINDING THE RIGHT PROPERTY?

Finding the right home involves more than browsing listings. Our team provides guidance on market trends, property value, and offer strategy to help you make confident decisions. Get personalized recommendations based on your goals, budget, and preferred locations.