Property Search

FIND YOUR NEXT HOME

SEARCH REAL ESTATE WITH CONFIDENCE

Search homes across Savannah, Tybee Island, Pooler, and surrounding Coastal Georgia communities. Discover properties that match your lifestyle, location, and long term goals.

Save
Ask
Tour
Hide
Share
$1,042,000
193 Days On Site

1007 Lincoln Street
Savannah, GA 31401

For Sale|Single Family Residence|Active
3
Beds
4
Total Baths
3
Full Baths
1
Partial Bath
2,846
SqFt
$366
/SqFt
1880
Built
Subdivision:
White Wards
County:
Chatham
Call Now: (912) 547-2812
Is this the listing for you? We can help make it yours.
(912) 547-2812
1007 Lincoln Street1007 Lincoln Street1007 Lincoln Street1007 Lincoln Street
Save
Ask
Tour
Hide
Share

Mortgage Calculator

Monthly Payment (Est.)

Enter an interest rate to see your estimated monthly payment.
Calculator powered by Showcase IDX, a Constellation1 Company. Copyright ©2026 Information is deemed reliable but not guaranteed.

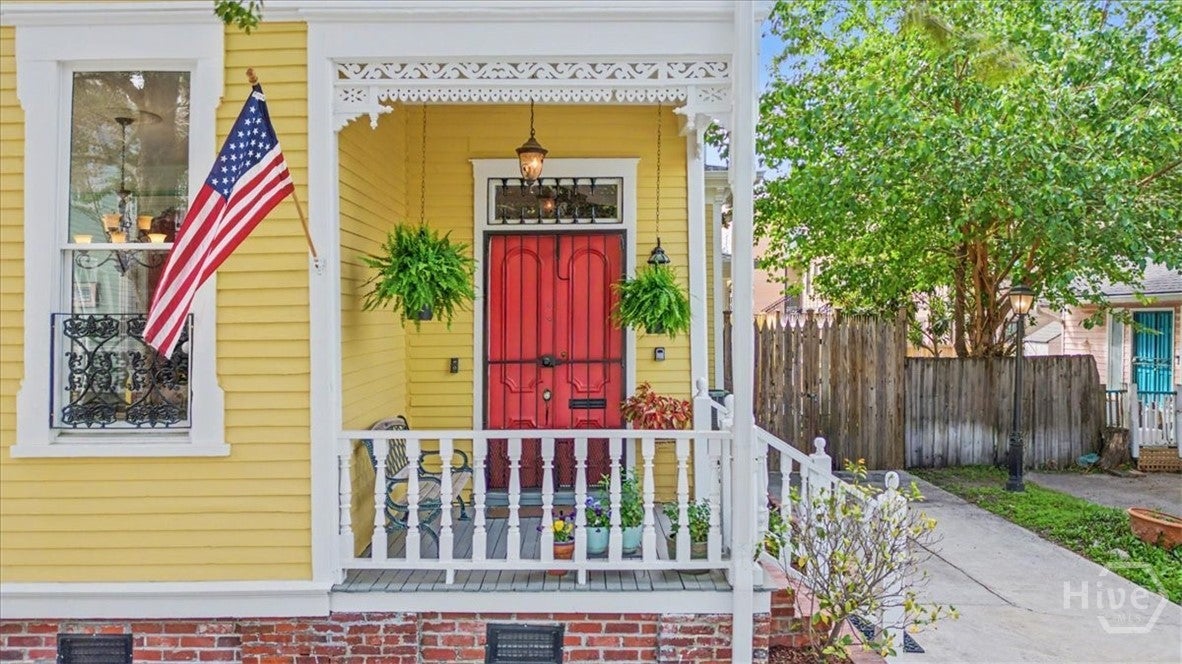
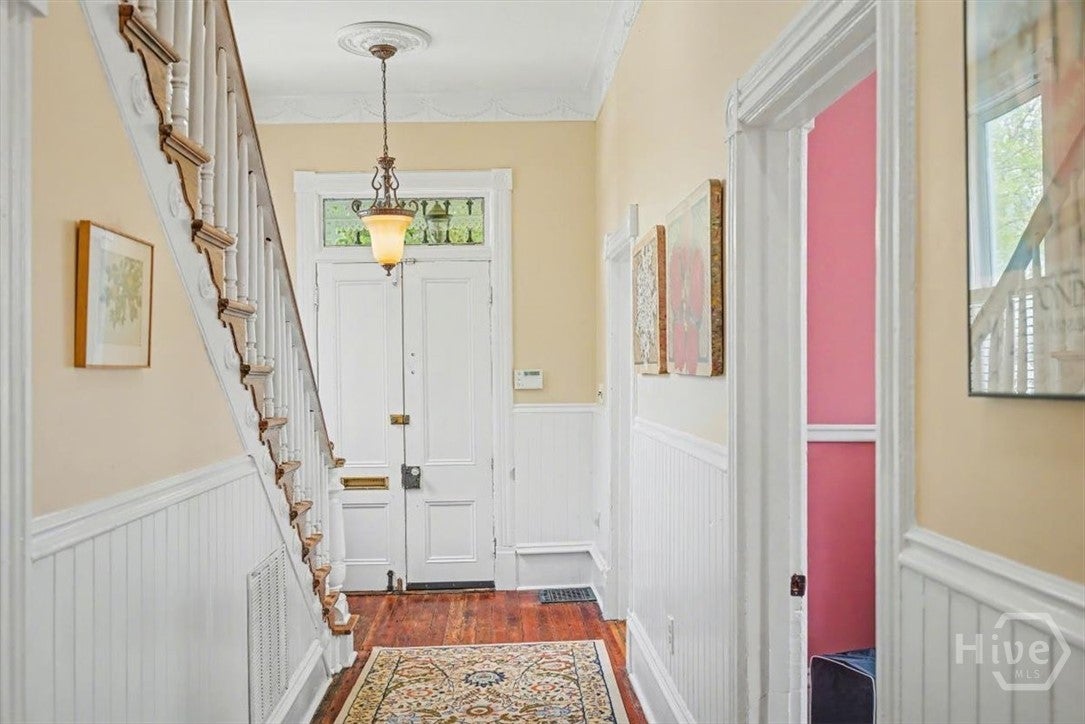
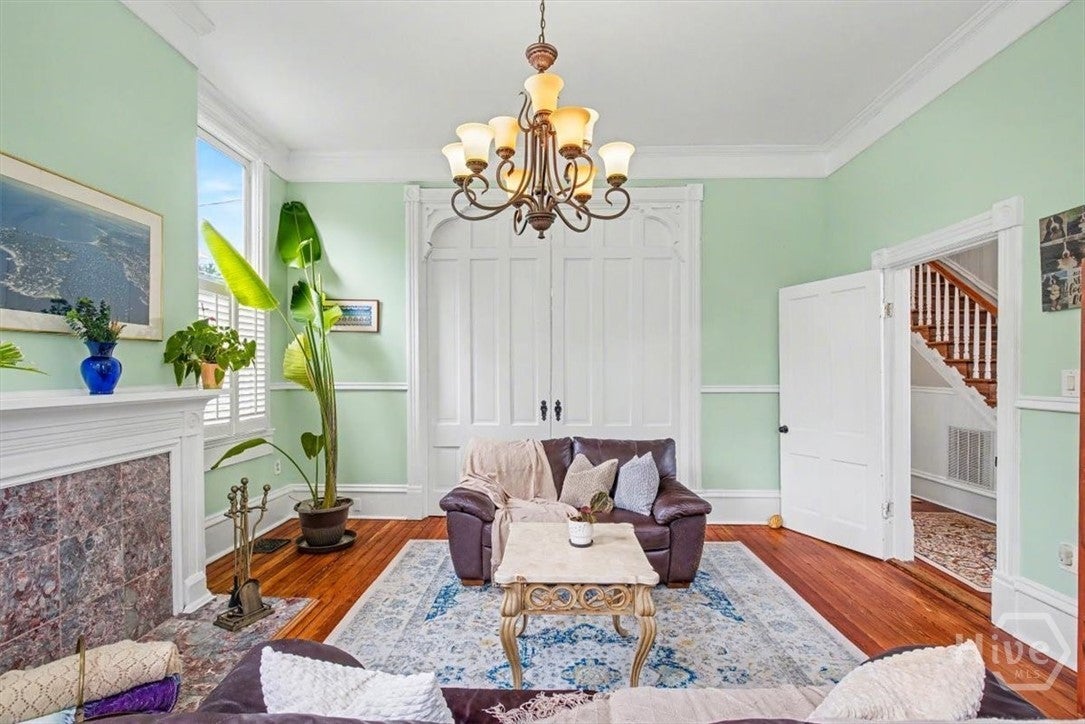
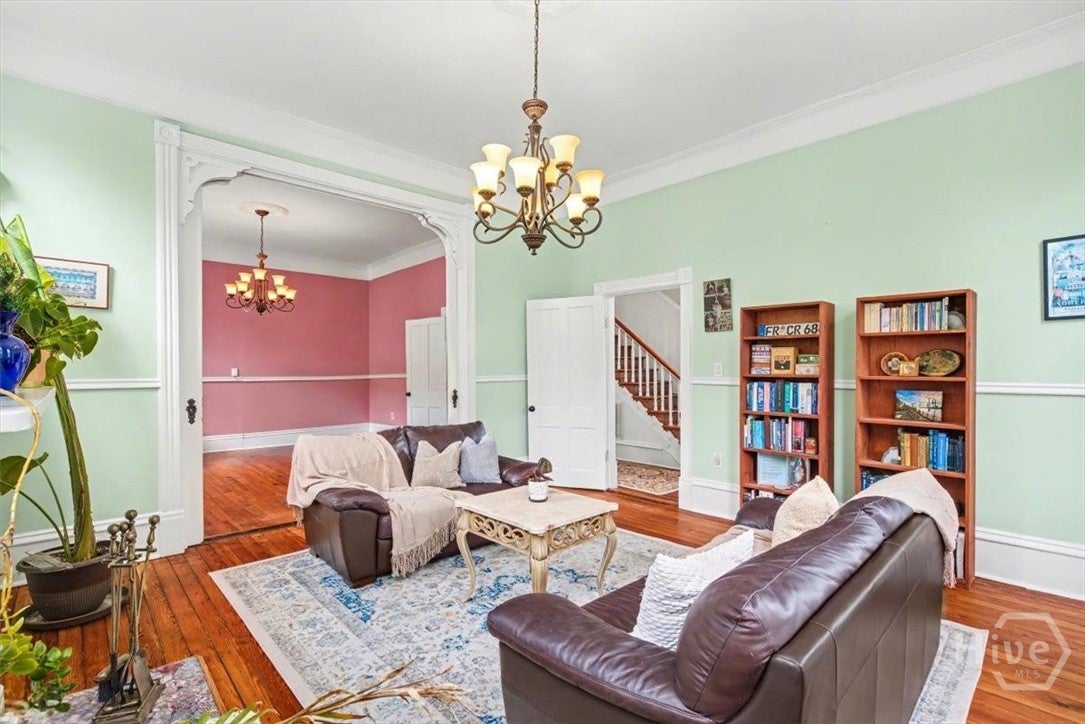
A rare offering in Savannah’s coveted Victorian District, 1007 Lincoln Street is a distinguished c. 1880 residence just moments from Forsyth Park, combining beautifully preserved historic architecture with substantial recent improvements. Rich in character and held by only a select few owners throughout its history, the home retains many of the details that make Savannah’s historic residences so distinctive. Original fireplace mantels, intricate crown molding, a graceful original staircase, RESTORED ORIGINAL WOOD WINDOWS, and a formal dining room with pocket doors preserve the craftsmanship and character of another era. The residence offers three spacious bedrooms and three full baths plus one half bath. The primary suite provides a private retreat with generous walk-in closets and a spa-inspired bath with double vanity and updated fixtures. Beyond its historic character, the home has benefited from significant investment in major systems and exterior improvements, including a NEW ROOF, NEW UPPER-LEVEL HVAC SYSTEM WITH NEW DUCTWORK, TANKLESS WATER HEATER, EXTERIOR PAINTING, and NEW FENCING, along with plumbing improvements and restored original windows. Outside, a private courtyard provides an inviting setting for entertaining or quiet evenings. Particularly noteworthy is a PRIVATE DRIVEWAY ACCOMMODATING TWO VEHICLES—an exceptional convenience for a historic Savannah residence. Located blocks from Forsyth Park and convenient to the dining, culture, architecture, and celebrated lifestyle of downtown Savannah, 1007 Lincoln Street offers a compelling combination of historic integrity, substantial recent improvements, private outdoor living, and rare off-street parking in one of the city’s most desirable historic neighborhoods.

Save
Ask
Tour
Hide
Share
Listing Snapshot
Price 
$1,042,000
Days On Site 
193 Days
Bedrooms 
3
Inside Area (SqFt) 
2,846 sqft
Total Baths 
4
Full Baths 
3
Partial Baths 
1
Lot Size 
0.06 Acres
Year Built 
1880
MLS® Number 
SA352614
Status 
Active
Property Tax 
$4,980
HOA/Condo/Coop Fees 
N/A
Sq Ft Source 
Assessor
Friends & Family
Recent Activity
a month agoStatus changed to Active
a month agoListing updated with changes from the MLS®
6 months agoListing first seen on site
General Features
Acres 
0.06
Foundation 
Raised
Green Energy Efficient 
Windows
Land Lease 
No
Number Of Stories 
2
Parking 
Kitchen LevelOff Street
Property Sub Type 
Single Family Residence
Security 
Security System
Sewer 
Public Sewer
Special Circumstances 
Standard
Style 
Victorian
Utilities 
Cable Available
Water Source 
Public
Zoning 
TN-1
Interior Features
Appliances 
DishwasherGas Water HeaterMicrowaveOvenPlumbed For Ice MakerRangeRefrigeratorSelf Cleaning OvenWine CoolerWasherDryer
Cooling 
Central AirElectric
Fireplace 
Yes
Fireplace Features 
DecorativeKitchenLiving RoomGas Log
Heating 
CentralNatural Gas
Interior 
Ceiling Fan(s)Double VanityEntrance FoyerHigh CeilingsOther
Laundry Features 
Upper Level
Window Features 
Double Pane WindowsSkylight(s)
Bathroom 1 
Dimensions - 0.0x0.0Level - Main
Bathroom 2 
Dimensions - 8.6 x 5.10Level - Upper
Bedroom 2 
Dimensions - 8.6 x 10.8Level - Upper
Bedroom 3 
Dimensions - 16.3 x 16.3Level - Upper
Dining Room 
Dimensions - 0.0x0.0Level - Main
Kitchen 
Dimensions - 0.0x0.0Level - Main
Living Room 
Dimensions - 16.5 x 16.4Level - Main
Primary Bathroom 
Dimensions - 14.10 x 12Level - Upper
Primary Bedroom 
Dimensions - 16.3 x 16.2Level - Upper
Save
Ask
Tour
Hide
Share
Exterior Features
Construction Details 
Wood Siding
Exterior 
Courtyard
Fencing 
WoodPrivacy
Lot Features 
Back YardCity LotInterior LotLevelPrivate
Patio And Porch 
PorchFront Porch
Roof 
Asphalt
View 
Panoramic
Waterview 
Panoramic
Windows/Doors 
Double Pane WindowsSkylight(s)
Community Features
Accessibility Features 
Accessible Full Bath
Community Features 
Street LightsSidewalksCurbs
Financing Terms Available 
CashConventional1031 Exchange
Listing courtesy of Bradford C. Moody of Seabolt Real Estate


The data relating to real estate on this website comes in part from the Internet Data Exchange program of Hive MLS, and is updated as of 2026-10-18 03:26 PM UTC. All information is deemed reliable but not guaranteed and should be independently verified. All properties are subject to prior sale, change, or withdrawal. Neither listing broker(s) shall be responsible for any typographical errors, misinformation, or misprints, and shall be held totally harmless from any damages arising from reliance upon these data. Copyright 2026 Hive MLS


Neighborhood & Commute
Source: Walkscore
Disclosure: Community information and market data powered by Constellation Data Labs. Information is deemed reliable but not guaranteed.
Save
Ask
Tour
Hide
Share

NEED HELP FINDING THE RIGHT PROPERTY?

Finding the right home involves more than browsing listings. Our team provides guidance on market trends, property value, and offer strategy to help you make confident decisions. Get personalized recommendations based on your goals, budget, and preferred locations.