Property Search

FIND YOUR NEXT HOME

SEARCH REAL ESTATE WITH CONFIDENCE

Search homes across Savannah, Tybee Island, Pooler, and surrounding Coastal Georgia communities. Discover properties that match your lifestyle, location, and long term goals.

Save
Ask
Tour
Hide
Share
$1,198,000
200 Days On Site

601 Washington Avenue
Savannah, GA 31405

For Sale|Single Family Residence|Active
4
Beds
4
Total Baths
3
Full Baths
1
Partial Bath
3,277
SqFt
$366
/SqFt
1946
Built
Subdivision:
Ardsley Park
County:
Chatham
Call Now: (912) 547-2812
Is this the listing for you? We can help make it yours.
(912) 547-2812
601 Washington Avenue601 Washington Avenue601 Washington Avenue601 Washington Avenue
Save
Ask
Tour
Hide
Share

Mortgage Calculator

Monthly Payment (Est.)

Enter an interest rate to see your estimated monthly payment.
Calculator powered by Showcase IDX, a Constellation1 Company. Copyright ©2026 Information is deemed reliable but not guaranteed.

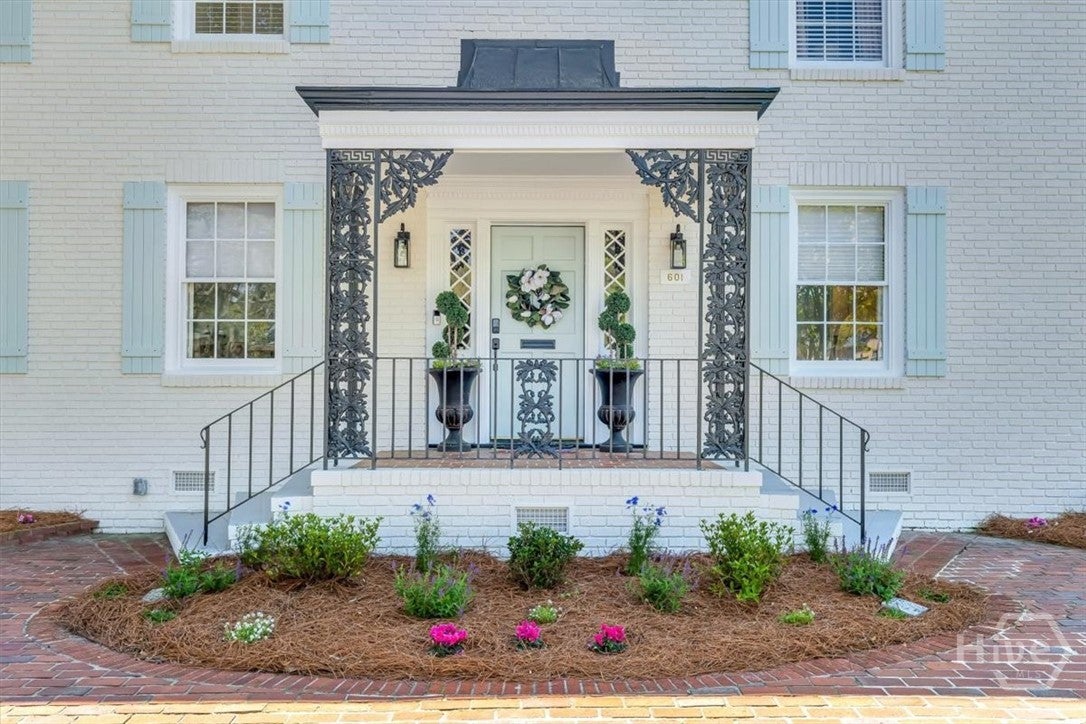
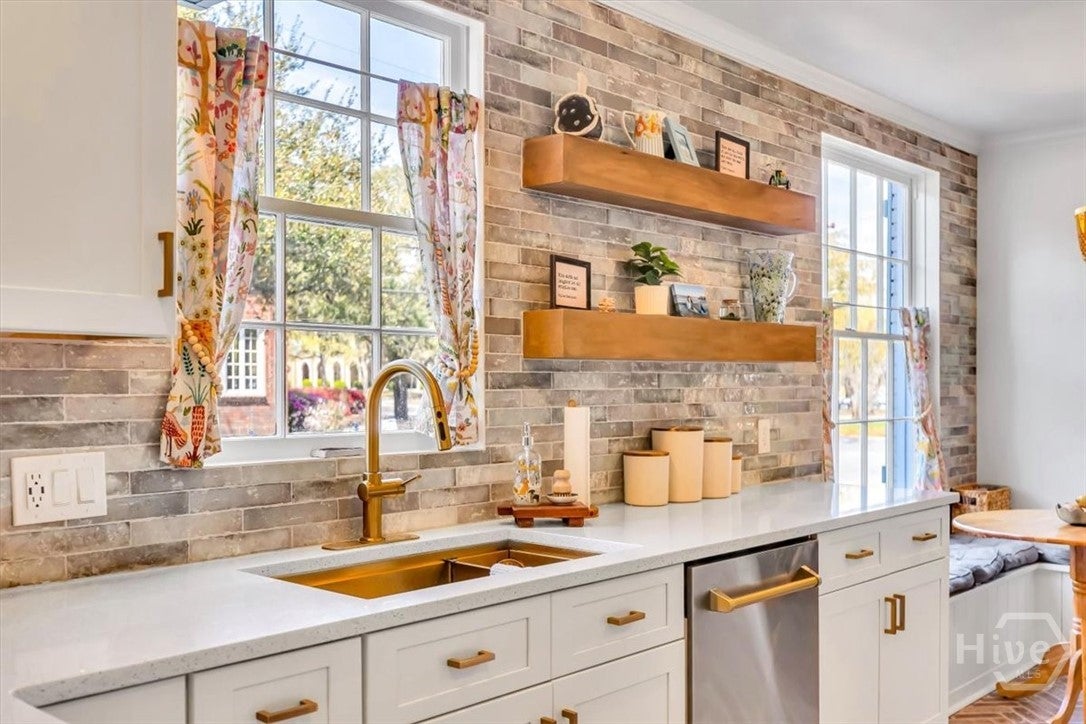
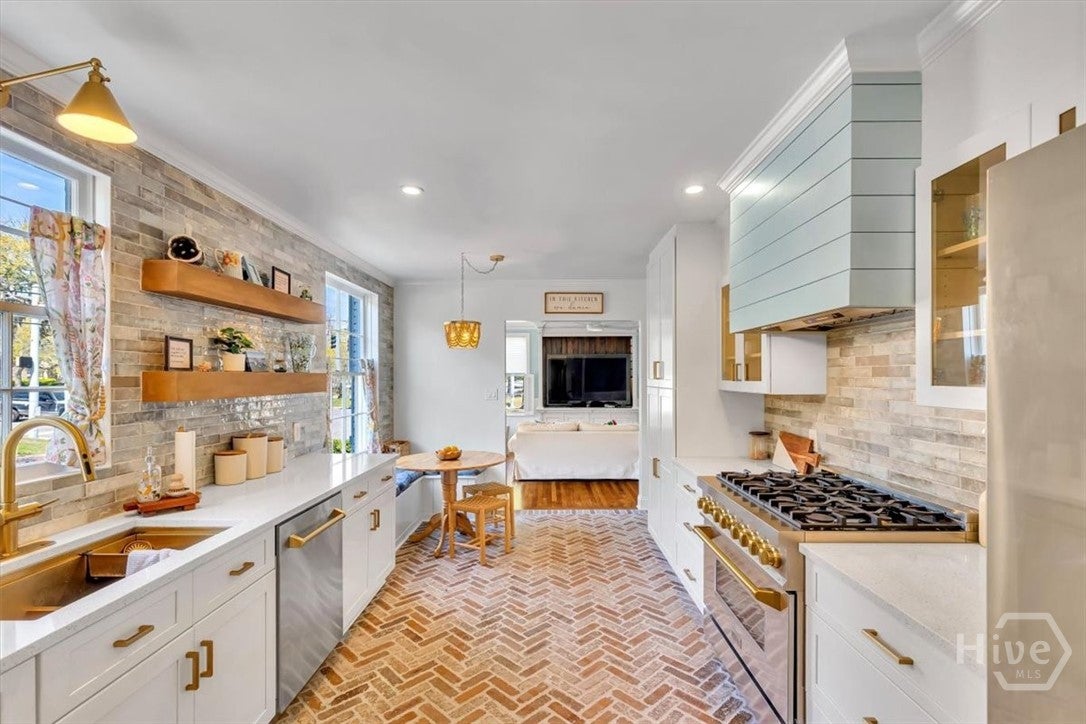
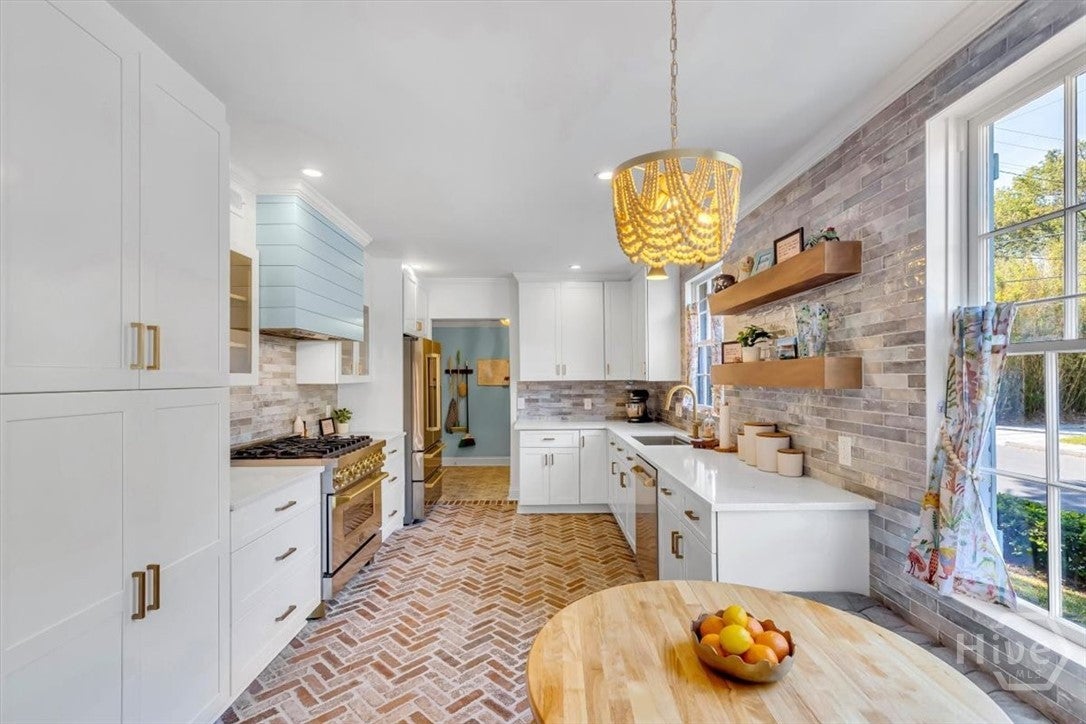
An iconic Ardsley Park residence blending Colonial Revival architecture with refined modern living. Built in 1946, 601 Washington Avenue is a meticulously renovated 2,957-square-foot home offering 3 bedrooms, 2 full bathrooms, a powder room on the main level, complemented by a detached 320-square-foot guest cottage with a full bathroom. Just one block away from Daffin Park-home of the Savannah Bananas! Set along one of Ardsley Park’s most picturesque oak-lined streets, Washington Avenue is deeply rooted in Savannah’s historic character and timeless charm. Enjoy your morning coffee from the primary suite balcony while overlooking the peaceful canopy and quiet elegance of Savannah’s most beloved neighborhood. Inside, original hardwood floors, plantation shutters, and thoughtfully curated living spaces create a warm yet sophisticated atmosphere. The kitchen serves as the heart of the home, blending timeless design with modern functionality, highlighted by distinctive brick flooring and premium appliances. The detached guest cottage offers exceptional flexibility — ideal as a private office, creative studio, guest retreat, or income-producing opportunity, complete with its own full bathroom. Additional features include energy-efficient upgrades, a spacious attic with finished flooring for ample storage, and a newly constructed garage. The bathrooms have been finished to perfection with beautifully selected tile work and spa-inspired design. Move-in ready and impeccably updated, this home offers a rare combination of comfort, versatility, and classic. Request your private showing today.

Save
Ask
Tour
Hide
Share
Listing Snapshot
Price 
$1,198,000
Days On Site 
200 Days
Bedrooms 
4
Inside Area (SqFt) 
3,277 sqft
Total Baths 
4
Full Baths 
3
Partial Baths 
1
Lot Size 
0.131 Acres
Year Built 
1946
MLS® Number 
SA352428
Status 
Active
Property Tax 
$9,317
HOA/Condo/Coop Fees 
N/A
Sq Ft Source 
N/A
Friends & Family
Recent Activity
a month agoPrice changed to $1,198,000
a month agoListing updated with changes from the MLS®
6 months agoStatus changed to Active
7 months agoListing first seen on site
General Features
Acres 
0.131
Foundation 
Brick/Mortar
Garage 
Yes
Garage Spaces 
1
Green Energy Efficient 
Insulation
Number Of Stories 
2
Parking 
AttachedOff Street
Property Sub Type 
Single Family Residence
Sewer 
Public Sewer
Special Circumstances 
Standard
Style 
Other
Utilities 
Underground Utilities
Water Source 
Public
Zoning 
R6
Interior Features
Appliances 
Convection OvenDishwasherElectric Water HeaterDisposalMicrowaveRefrigerator
Basement 
None
Cooling 
Central AirElectric
Fireplace 
Yes
Fireplace Features 
Family RoomWood Burning
Fireplaces 
1
Heating 
CentralElectric
Interior 
Built-in FeaturesEntrance FoyerPantry
Laundry Features 
Washer HookupLaundry Room
Save
Ask
Tour
Hide
Share
Exterior Features
Construction Details 
Brick
Exterior 
BalconyCourtyard
Lot Features 
Corner LotGarden
Other Structures 
Other
Patio And Porch 
CoveredPatioPorchFront PorchScreened
Roof 
Asphalt
View 
Panoramic
Waterview 
Panoramic
Community Features
Financing Terms Available 
CashConventional1031 ExchangeFHAVA Loan
Listing courtesy of Dominique Freeman of Seaport Real Estate Group


The data relating to real estate on this website comes in part from the Internet Data Exchange program of Hive MLS, and is updated as of 2026-10-18 03:26 PM UTC. All information is deemed reliable but not guaranteed and should be independently verified. All properties are subject to prior sale, change, or withdrawal. Neither listing broker(s) shall be responsible for any typographical errors, misinformation, or misprints, and shall be held totally harmless from any damages arising from reliance upon these data. Copyright 2026 Hive MLS


Neighborhood & Commute
Source: Walkscore
Disclosure: Community information and market data powered by Constellation Data Labs. Information is deemed reliable but not guaranteed.
Save
Ask
Tour
Hide
Share

NEED HELP FINDING THE RIGHT PROPERTY?

Finding the right home involves more than browsing listings. Our team provides guidance on market trends, property value, and offer strategy to help you make confident decisions. Get personalized recommendations based on your goals, budget, and preferred locations.