Property Search

FIND YOUR NEXT HOME

SEARCH REAL ESTATE WITH CONFIDENCE

Search homes across Savannah, Tybee Island, Pooler, and surrounding Coastal Georgia communities. Discover properties that match your lifestyle, location, and long term goals.

Save
Ask
Tour
Hide
Share
$1,079,000
274 Days On Site

12 Seawatch Drive
Savannah, GA 31411

For Sale|Single Family Residence|Active Under Contract
4
Beds
5
Total Baths
4
Full Baths
1
Partial Bath
4,364
SqFt
$247
/SqFt
2001
Built
Subdivision:
Palmetto
County:
Chatham
Call Now: (912) 547-2812
Is this the listing for you? We can help make it yours.
(912) 547-2812
12 Seawatch Drive12 Seawatch Drive12 Seawatch Drive12 Seawatch Drive
Save
Ask
Tour
Hide
Share

Mortgage Calculator

Monthly Payment (Est.)

Enter an interest rate to see your estimated monthly payment.
Calculator powered by Showcase IDX, a Constellation1 Company. Copyright ©2026 Information is deemed reliable but not guaranteed.

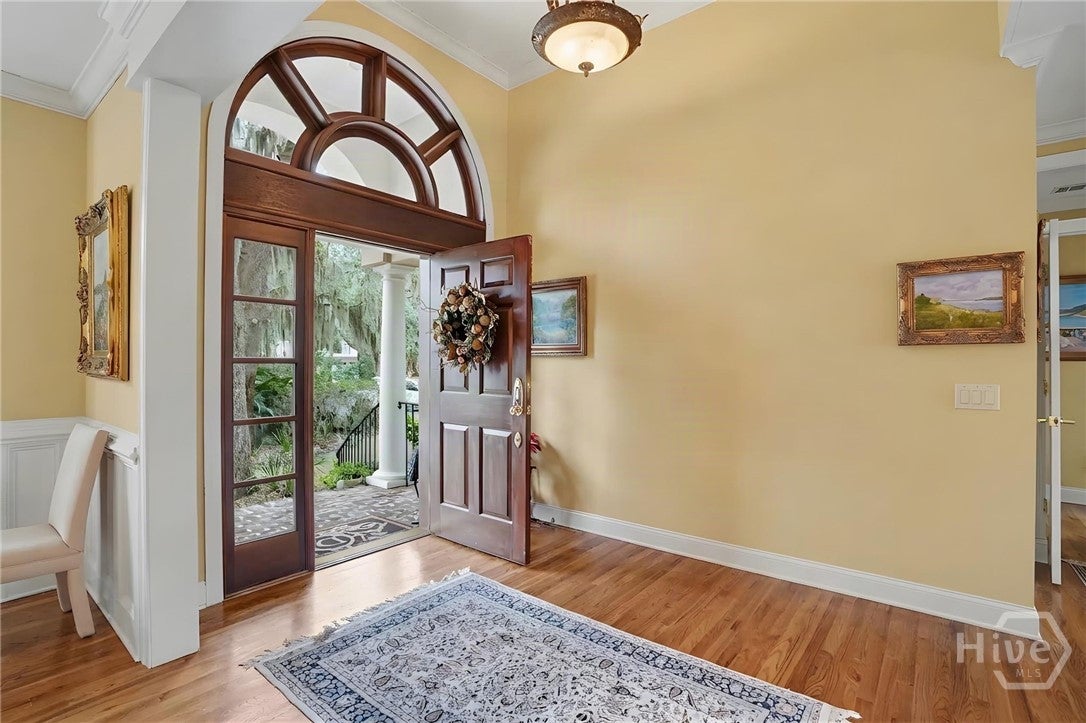
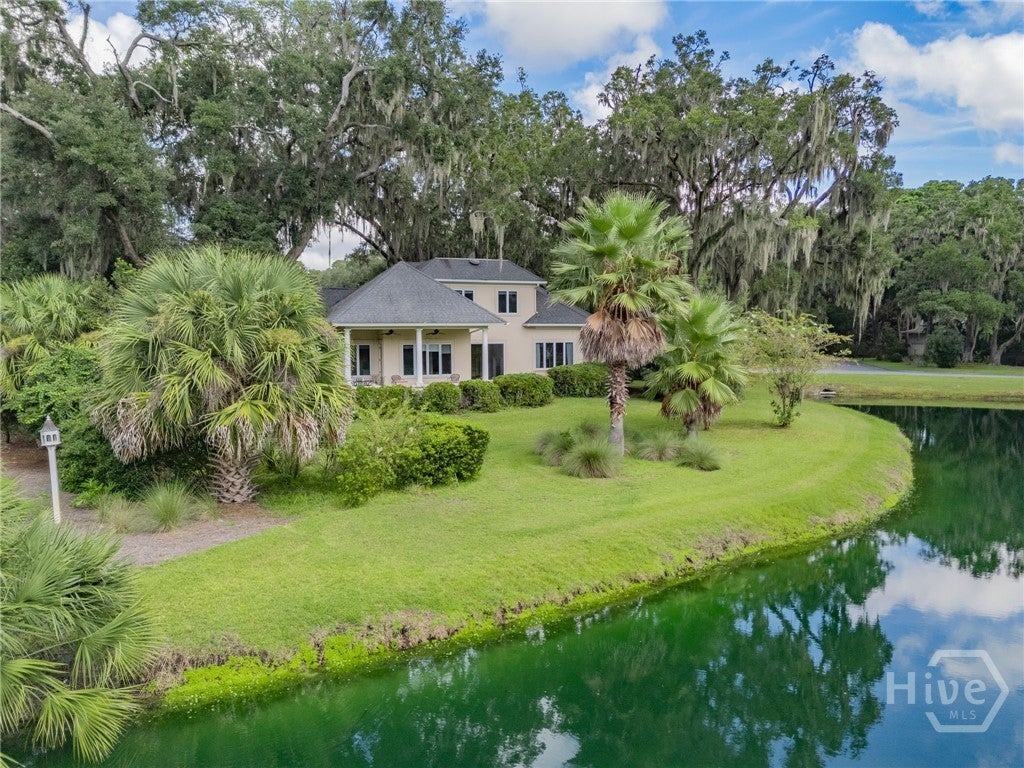
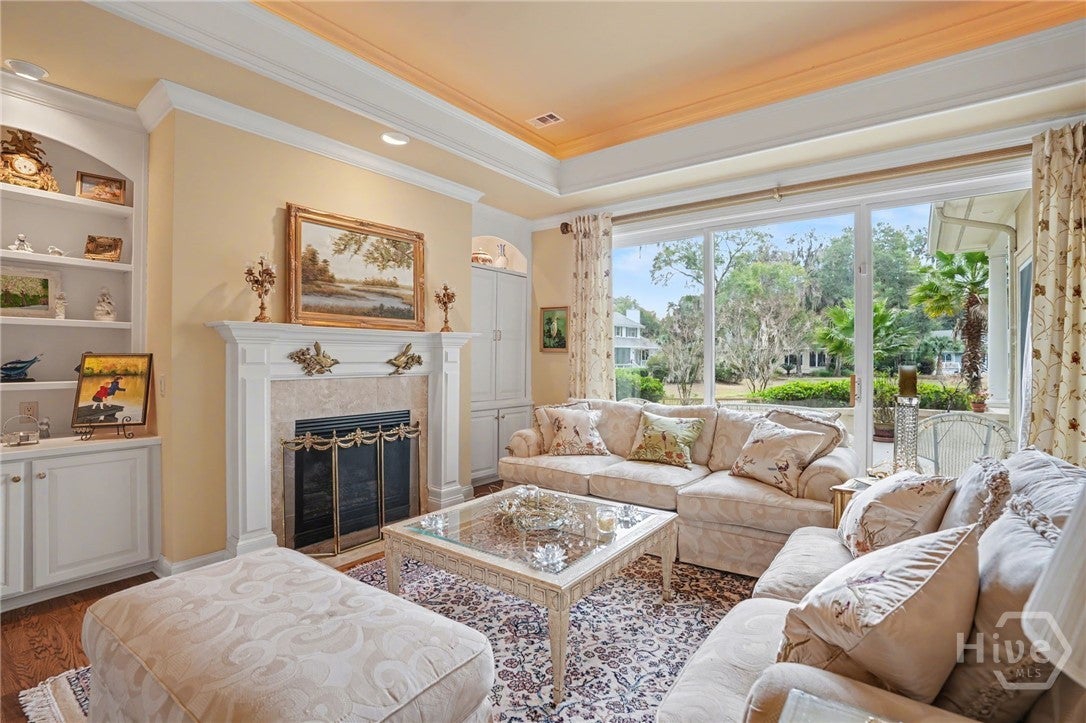
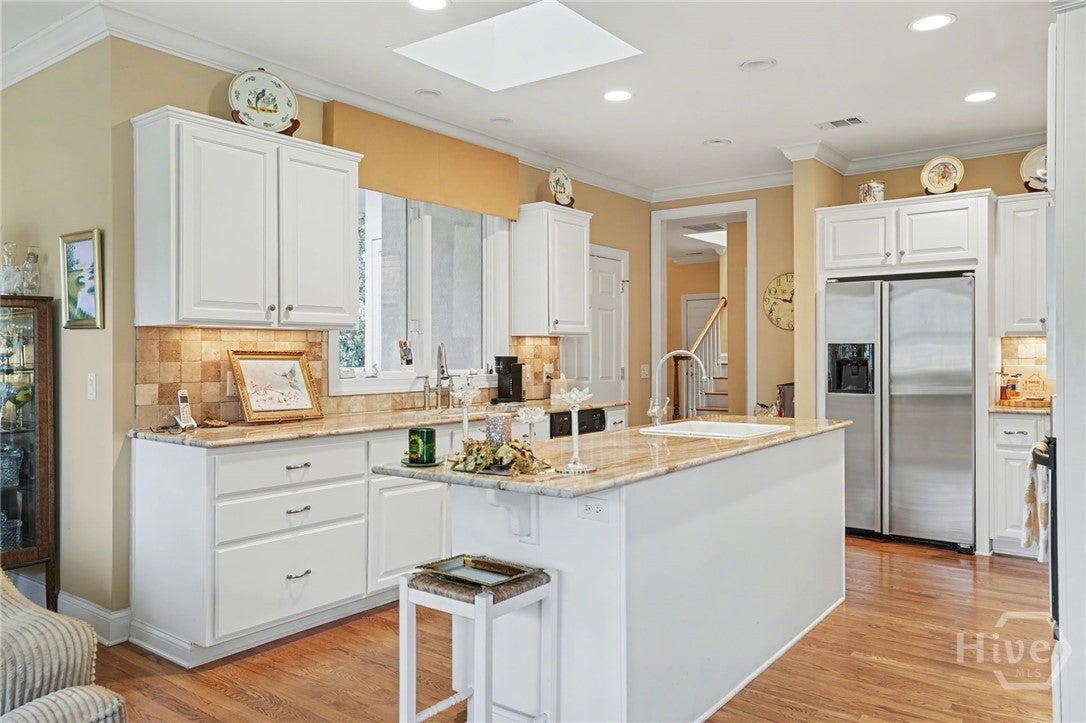
Located in the desirable Palmetto section of The Landings on Skidaway Island, this exceptional stucco home offers serene lagoon views and timeless coastal appeal. Enjoy peaceful mornings with coffee as the sun rises over the lagoon from the covered back porch. The spacious first-floor primary suite provides a private retreat featuring separate his-and-hers closets, double vanities, a whirlpool tub, and a walk-in shower. An adjoining private study creates the perfect space for working from home or relaxing with a good book. The main level also includes a welcoming formal living room with built-ins and a gas fireplace, a large formal dining room with built-ins, and a bright open kitchen with stainless steel appliances, center island, and cozy eat-in area. The kitchen opens to a casual sitting area, allowing you to take in beautiful lagoon views throughout the day. A well-appointed laundry room with sink and closet adds everyday convenience. Upstairs, two guest bedrooms with full baths provide comfortable accommodations for family and guests. A large ensuite bonus room—with its own full bath and generous closet—easily serves as a fourth bedroom. Additional highlights include extensive moldings, beautiful hardwood flooring, abundant closet space, and a full three-car garage. Stylish yet comfortable, this home blends elegant details with relaxed coastal living—an ideal retreat for both entertaining and everyday enjoyment.

Save
Ask
Tour
Hide
Share
Listing Snapshot
Price 
$1,079,000
Days On Site 
274 Days
Bedrooms 
4
Inside Area (SqFt) 
4,364 sqft
Total Baths 
5
Full Baths 
4
Partial Baths 
1
Lot Size 
0.515 Acres
Year Built 
2001
MLS® Number 
SA347036
Status 
Active Under Contract
Property Tax 
$8,400
HOA/Condo/Coop Fees 
$216.17 monthly
Sq Ft Source 
Assessor
Friends & Family
Recent Activity
a month agoStatus changed to Active Under Contract
a month agoListing updated with changes from the MLS®
2 months agoPrice changed to $1,079,000
9 months agoListing first seen on site
General Features
Acres 
0.515
Disclosures 
Flood Insurance Required
Foundation 
Raised
Garage 
Yes
Garage Spaces 
3
Number Of Stories 
2
Parking 
AttachedGolf Cart GarageGarage Door Opener
Property Sub Type 
Single Family Residence
Security 
Security Service
Sewer 
Public Sewer
Special Circumstances 
Standard
Style 
Traditional
Utilities 
Cable AvailableUnderground Utilities
Water Source 
Public
Zoning 
PUD
Interior Features
Appliances 
CooktopDishwasherDisposalGas Water HeaterMicrowaveOvenRange HoodRefrigerator
Cooling 
Central AirElectric
Fireplace 
Yes
Fireplace Features 
Family RoomGasGas Log
Fireplaces 
1
Heating 
CentralNatural Gas
Interior 
Built-in FeaturesTray Ceiling(s)Ceiling Fan(s)Double VanityHigh CeilingsKitchen IslandPantry
Laundry Features 
Washer HookupLaundry RoomSink
Bonus Room 
Dimensions - 0.0x0.0
Dining Room 
Dimensions - 0.0x0.0
Family Room 
Dimensions - 0.0x0.0
Great Room 
Dimensions - 0.0x0.0
Office 
Dimensions - 0.0x0.0
Save
Ask
Tour
Hide
Share
Exterior Features
Construction Details 
Stucco
Exterior 
Dock
Patio And Porch 
CoveredPatioDeck
Roof 
Asphalt
Waterfront 
Yes
Waterfront Features 
Lagoon
Community Features
Accessibility Features 
Therapeutic WhirlpoolAccessible Full Bath
Association Amenities 
Marina
Association Fee 
$2594.0
Association Fee Frequency 
Annually
Community Features 
ClubhouseFitness CenterGolfPlaygroundTennis Court(s)
Financing Terms Available 
CashConventional1031 Exchange
Roads 
Asphalt
Schools
School District
Unknown
Elementary School
Hesse
Middle School
Hesse
High School
Jenkins
Listing courtesy of George J. Jorgenson of The Landings Real Estate Co


The data relating to real estate on this website comes in part from the Internet Data Exchange program of Hive MLS, and is updated as of 2026-10-18 05:04 PM UTC. All information is deemed reliable but not guaranteed and should be independently verified. All properties are subject to prior sale, change, or withdrawal. Neither listing broker(s) shall be responsible for any typographical errors, misinformation, or misprints, and shall be held totally harmless from any damages arising from reliance upon these data. Copyright 2026 Hive MLS


Neighborhood & Commute
Source: Walkscore
Disclosure: Community information and market data powered by Constellation Data Labs. Information is deemed reliable but not guaranteed.
Save
Ask
Tour
Hide
Share

NEED HELP FINDING THE RIGHT PROPERTY?

Finding the right home involves more than browsing listings. Our team provides guidance on market trends, property value, and offer strategy to help you make confident decisions. Get personalized recommendations based on your goals, budget, and preferred locations.