
Save
Ask
Tour
Hide
$1,245,000
380 Days On Site
5 Sparkleberry LaneSavannah, GA 31411
For Sale|Single Family Residence|Active
3
Beds
5
Total Baths
4
Full Baths
1
Partial Bath
4,030
SqFt
$309
/SqFt
2003
Built
Subdivision:
Oakridge - The Landings
County:
Chatham
Call Now: (912) 547-2812
Is this the listing for you? We can help make it yours.
(912) 547-2812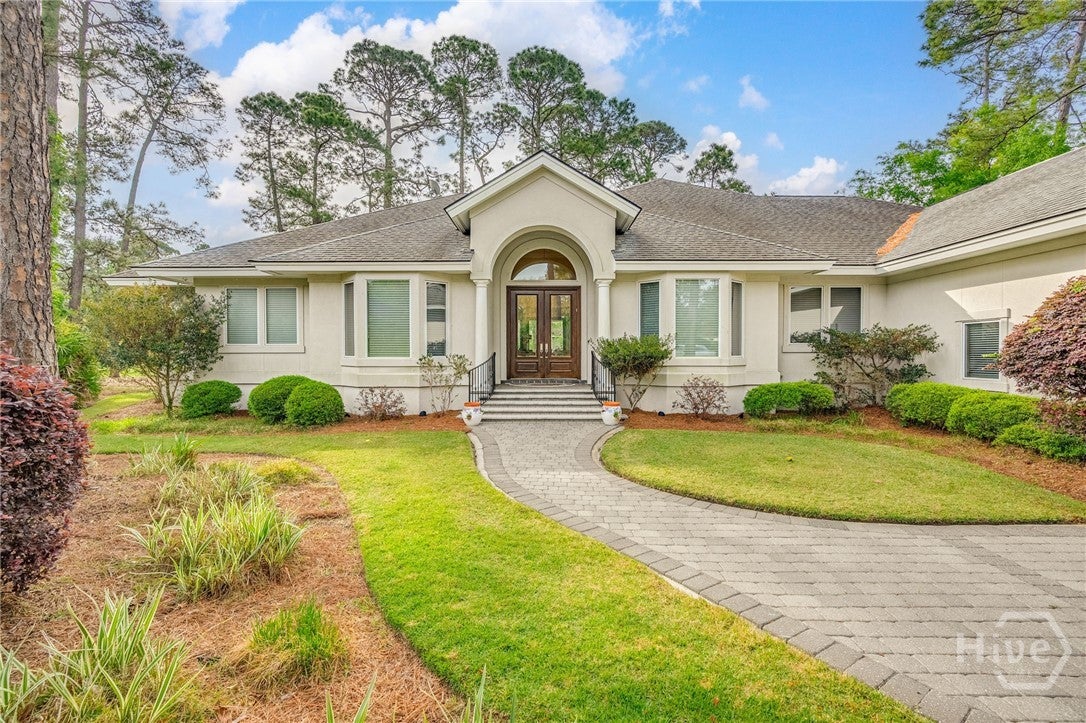
Save
Ask
Tour
Hide
Mortgage Calculator
Monthly Payment (Est.)
Enter an interest rate to see your estimated monthly payment.Calculator powered by Showcase IDX, a Constellation1 Company. Copyright ©2026 Information is deemed reliable but not guaranteed.
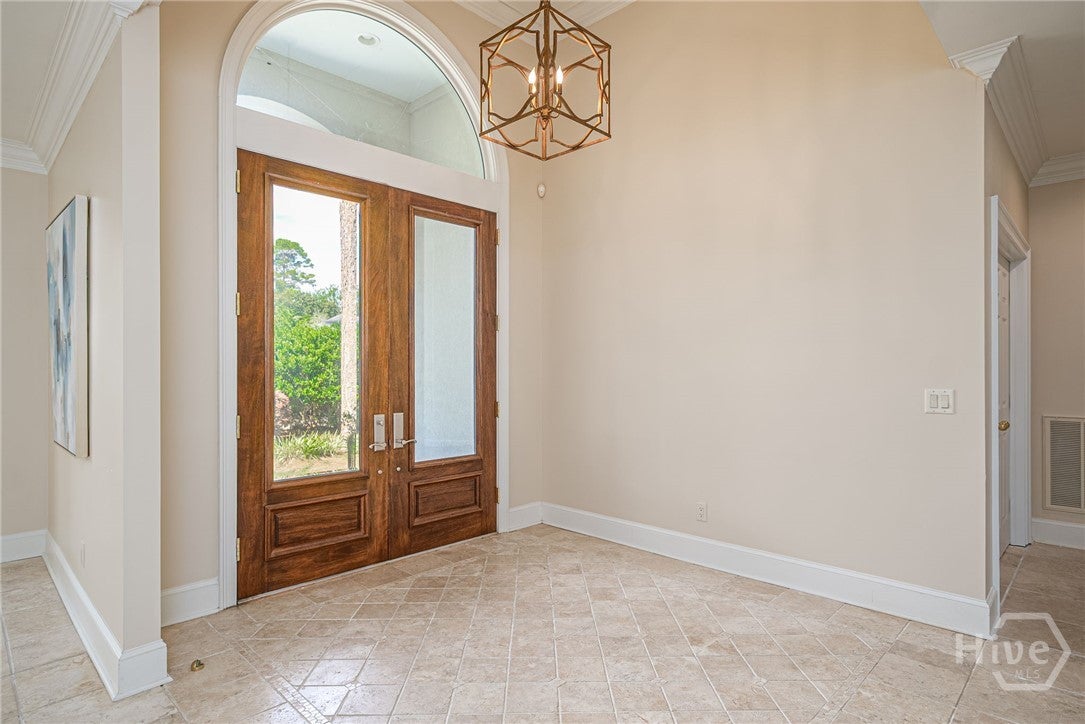
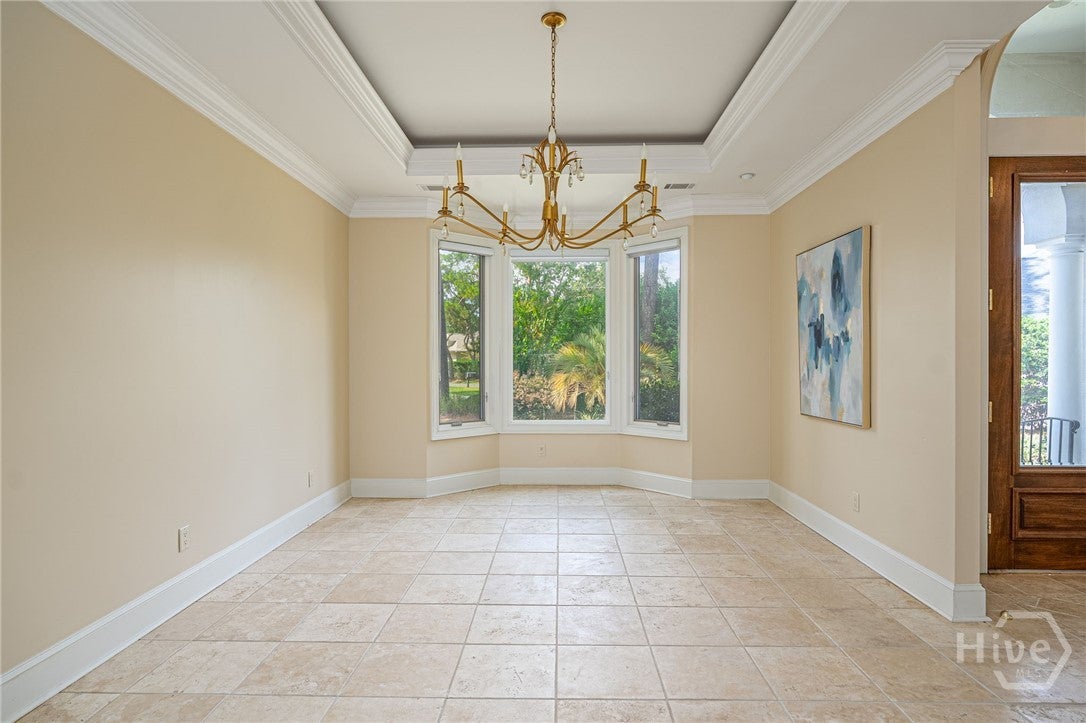
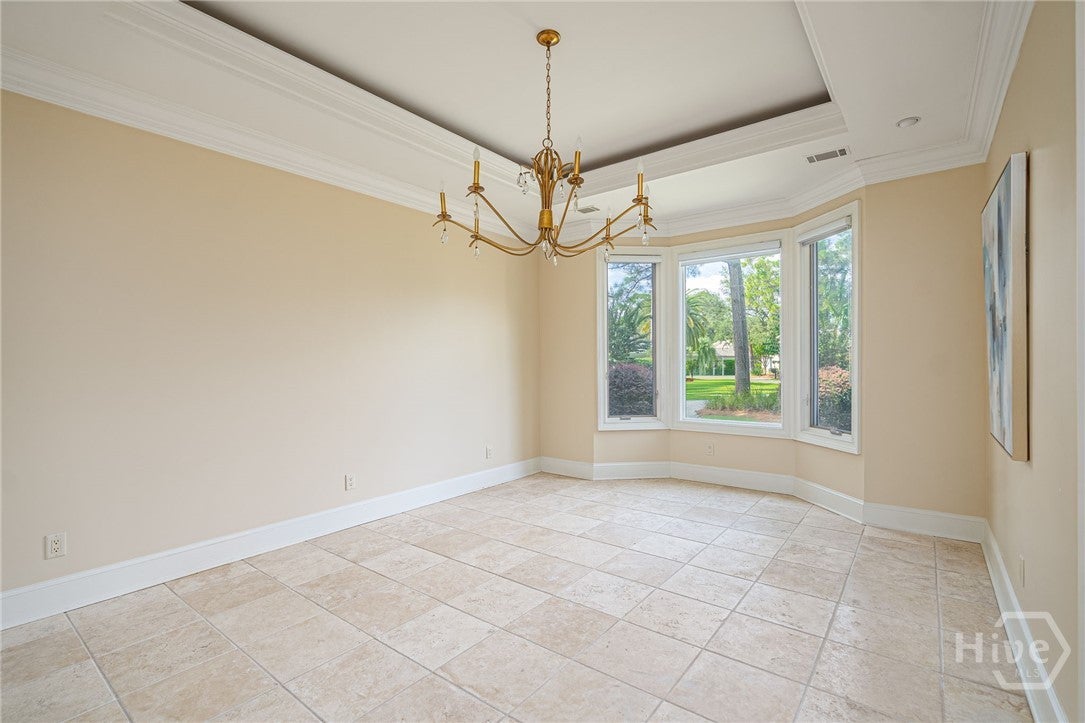
Nestled in a quiet cul-de-sac in desirable Oakridge, this contemporary home built by Bill Boyden is situated in between the 11th green and 12th holes of Oakridge golf course. Enjoy 1 level living in this custom-built home. 3 BR, 4.5 baths, office and bonus room. Split BR plan each BR and Bonus has their own full bath. Large DR, LR, and kitchen that opens to Family room with built ins and Fireplace. Wide Hallways and walls of windows. New main house HVAC. Enjoy relaxing on your patio while enjoying the view.
Save
Ask
Tour
Hide
Listing Snapshot
Price
$1,245,000
Days On Site
380 Days
Bedrooms
3
Inside Area (SqFt)
4,030 sqft
Total Baths
5
Full Baths
4
Partial Baths
1
Lot Size
0.53 Acres
Year Built
2003
MLS® Number
SA341034
Status
Active
Property Tax
$13,124
HOA/Condo/Coop Fees
$216.17 monthly
Sq Ft Source
Assessor
Friends & Family
Recent Activity
| a year ago | Status changed to Active | |
| a year ago | Listing updated with changes from the MLS® | |
| a year ago | Listing first seen on site |
General Features
Acres
0.53
Foundation
RaisedSlab
Garage
Yes
Garage Spaces
2
Green Energy Efficient
Windows
Number Of Stories
1
Parking
AttachedGolf Cart Garage
Property Sub Type
Single Family Residence
Security
Security LightsSecurity Service
Sewer
Public Sewer
Special Circumstances
Standard
Style
Contemporary
Utilities
Cable AvailableUnderground Utilities
Water Source
Public
Zoning
PUDR
Interior Features
Appliances
CooktopDishwasherGas Water HeaterMicrowaveRefrigeratorSelf Cleaning Oven
Cooling
Central AirElectric
Fireplace
Yes
Fireplace Features
Family RoomGas
Fireplaces
1
Heating
CentralElectric
Interior
Breakfast BarBuilt-in FeaturesTray Ceiling(s)Ceiling Fan(s)Double VanityEntrance FoyerHigh CeilingsPantryRecessed Lighting
Laundry Features
Laundry Room
Window Features
Double Pane WindowsSkylight(s)
Bonus Room
Dimensions - 0.0x0.0
Dining Room
Dimensions - 0.0x0.0
Family Room
Dimensions - 0.0x0.0
Living Room
Dimensions - 0.0x0.0
Office
Dimensions - 0.0x0.0
Save
Ask
Tour
Hide
Exterior Features
Construction Details
Stucco
Lot Features
Cul-De-SacGardenOn Golf Course
Patio And Porch
CoveredPatio
Roof
Asphalt
View
Golf Course
Waterview
Golf Course
Windows/Doors
Double Pane WindowsSkylight(s)
Community Features
Accessibility Features
Accessible Full Bath
Association Fee
$2594.0
Association Fee Frequency
Annually
Community Features
GatedPlayground
Financing Terms Available
CashConventionalPrivate Financing Available
Roads
Asphalt
Schools
School District
Unknown
Elementary School
Hesse
Middle School
Hesse
High School
Jenkins
Listing courtesy of Linda Novack of The Landings Real Estate Co

The data relating to real estate on this website comes in part from the Internet Data Exchange program of Hive MLS, and is updated as of 2026-10-18 05:52 PM UTC. All information is deemed reliable but not guaranteed and should be independently verified. All properties are subject to prior sale, change, or withdrawal. Neither listing broker(s) shall be responsible for any typographical errors, misinformation, or misprints, and shall be held totally harmless from any damages arising from reliance upon these data. Copyright 2026 Hive MLS
The data relating to real estate on this website comes in part from the Internet Data Exchange program of Hive MLS, and is updated as of 2026-10-18 05:52 PM UTC. All information is deemed reliable but not guaranteed and should be independently verified. All properties are subject to prior sale, change, or withdrawal. Neither listing broker(s) shall be responsible for any typographical errors, misinformation, or misprints, and shall be held totally harmless from any damages arising from reliance upon these data. Copyright 2026 Hive MLS
Neighborhood & Commute
Source: Walkscore
Disclosure: Community information and market data powered by Constellation Data Labs. Information is deemed reliable but not guaranteed.
Save
Ask
Tour
Hide


Did you know? You can invite friends and family to your search. They can join your search, rate and discuss listings with you.